
Views - Primary on Main
Address
29 Soaring Bird Court, Las Vegas, NV
Price
$ 4,250,000
Property Attributes
- MLS#2739045
- TypeSingle Family
- Listing Status Active
- CountyClark
- CityLas Vegas
- NeighborhoodSummerlin Village 18 Parcel E
- Zip89135
- Style
- Year Built2006
- Taxes$ 19951
- Price$ 4,250,000
- Bedrooms7
- Full Bathrooms6
- Half Bathrooms1
- Sqr Footage6630
- Lot Size0.43 Acres
Data Source:
Greater Las Vegas MLS (GLVAR)
Property Description
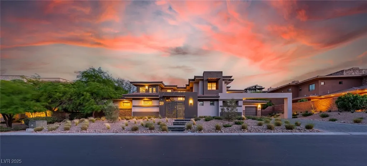
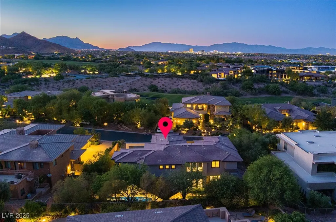
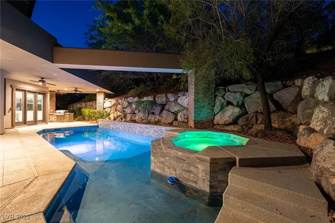
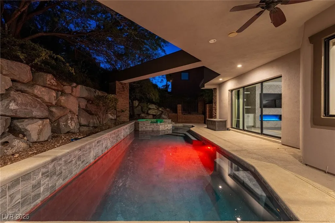
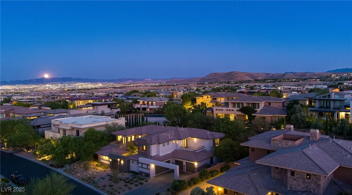
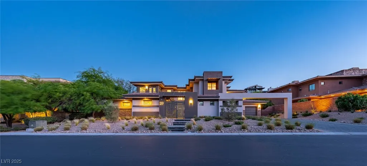
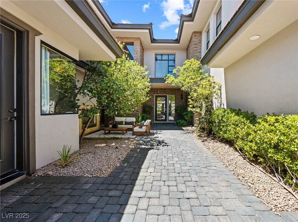
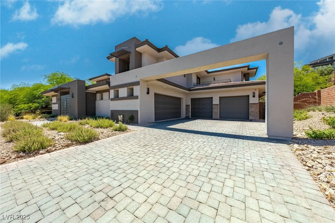
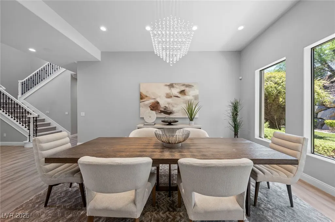
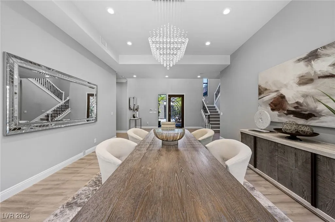
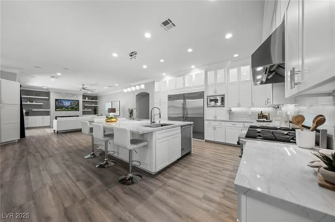
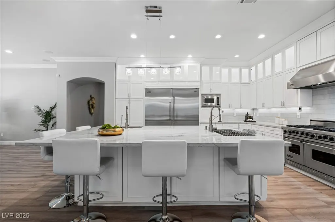
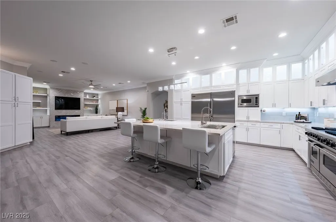
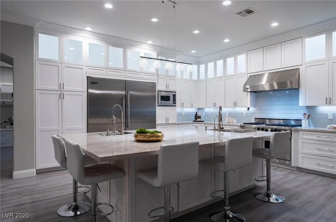
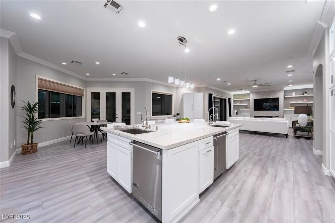
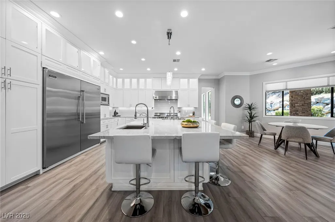
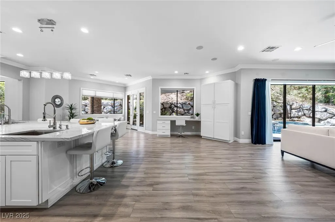
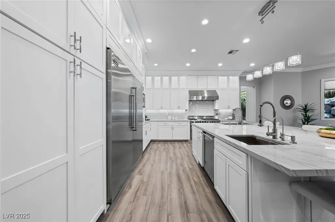
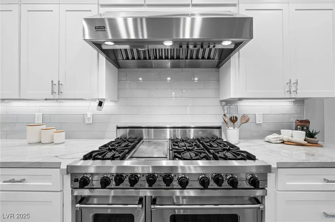
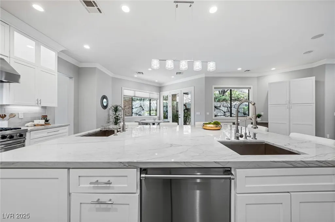
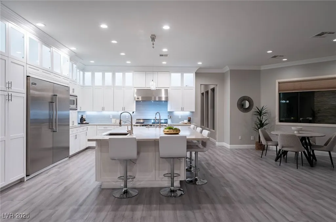
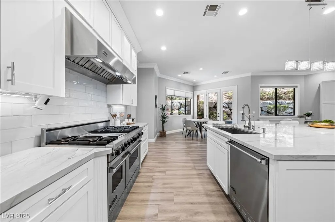
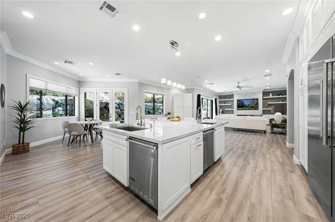
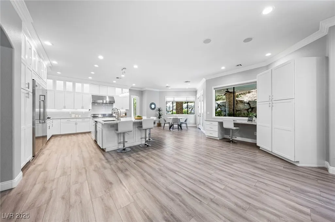
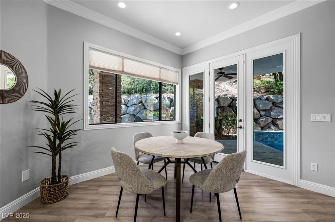
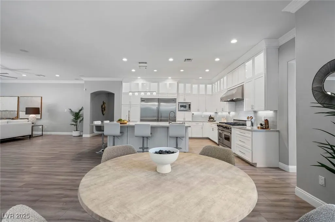
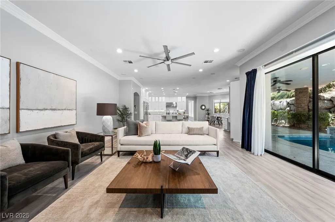
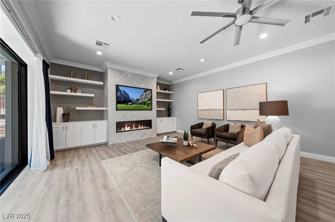
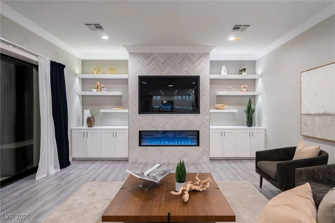
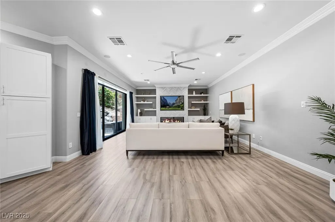
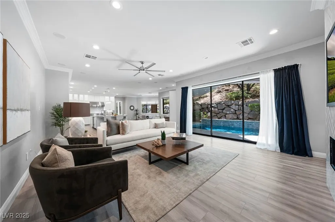
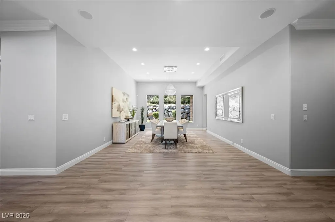
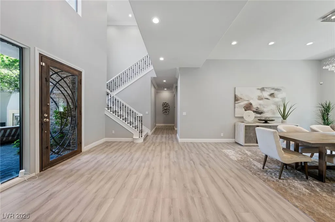
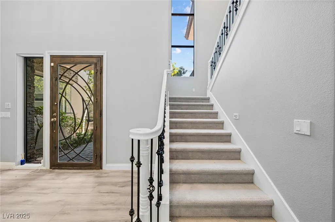
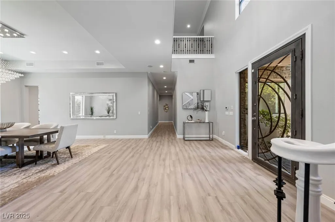
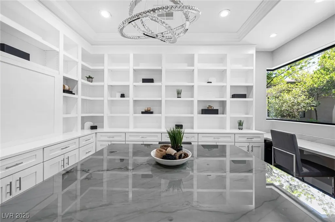
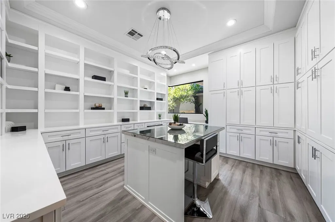
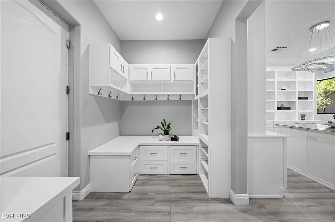
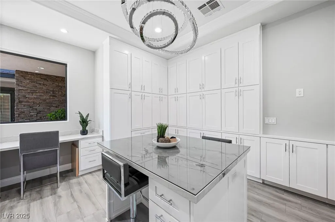
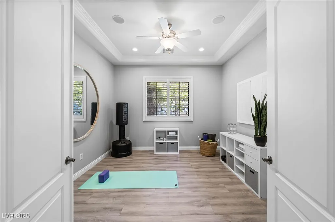
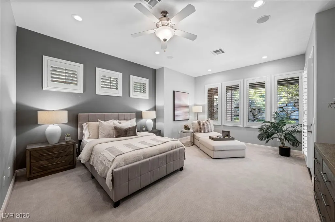
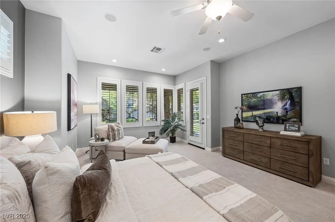
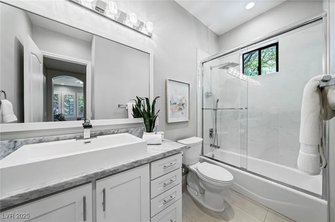
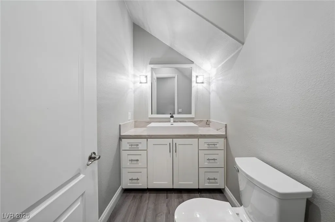
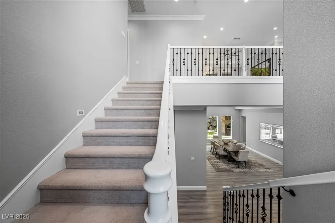
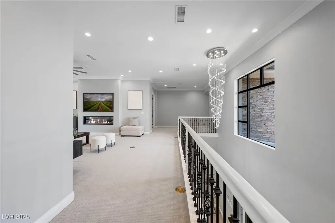
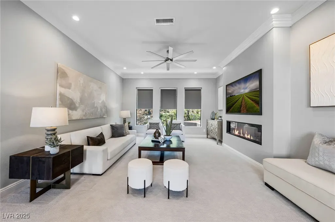
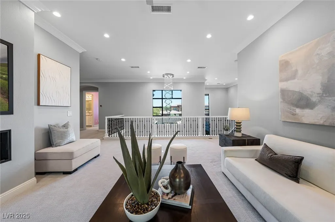
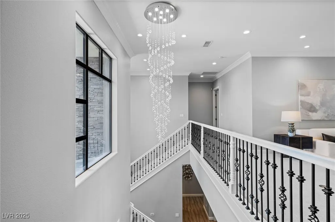
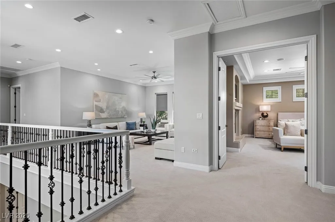
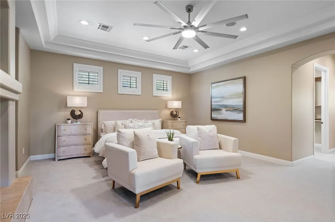
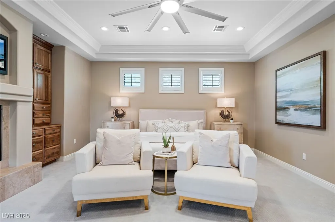
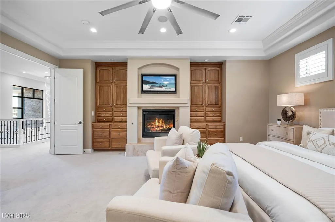
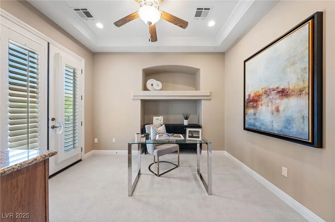
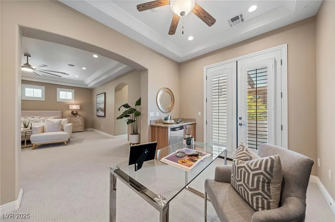
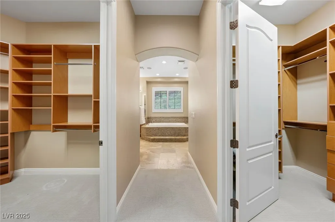
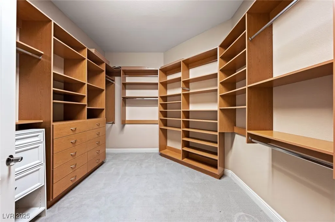
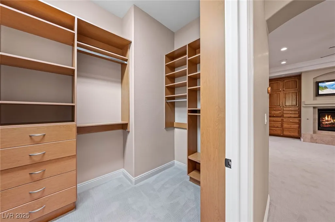
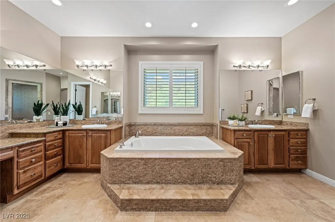
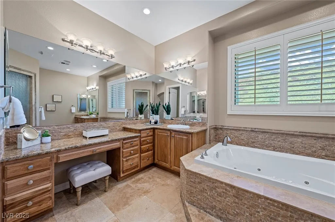
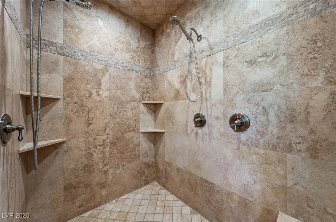
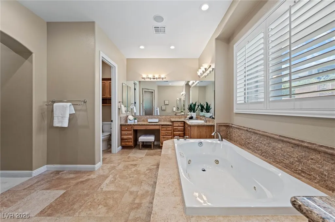
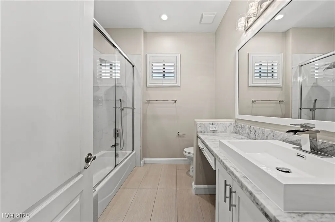
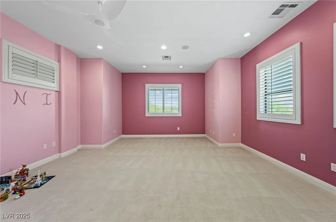
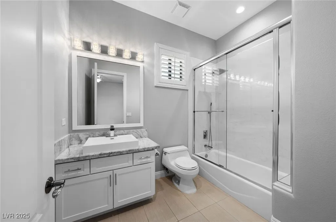
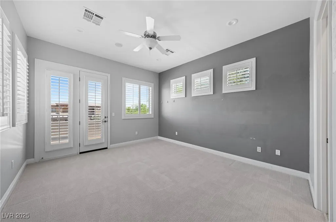
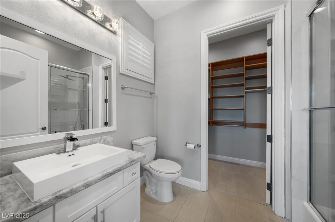
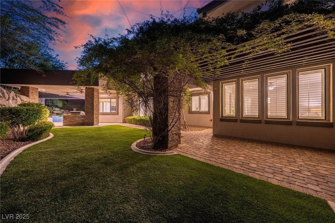
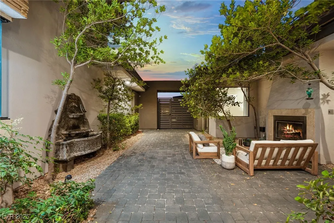
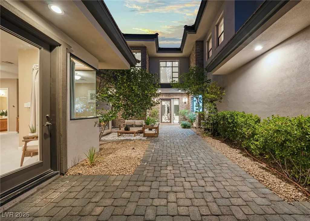
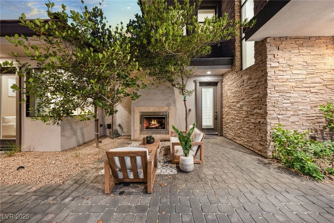
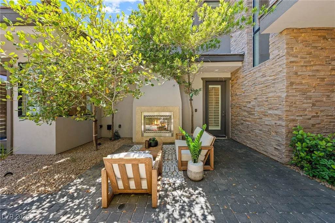
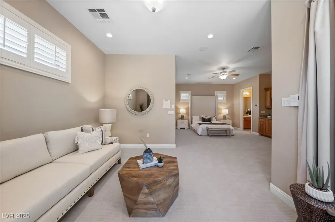
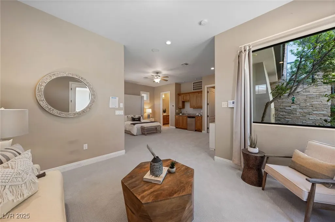
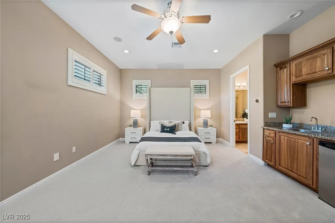
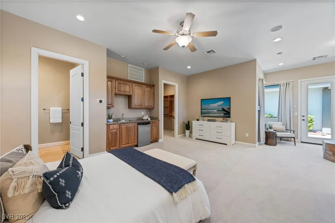
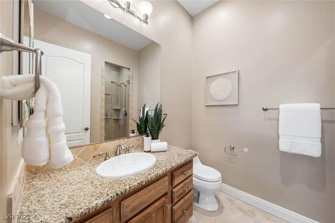
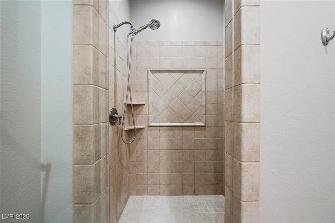
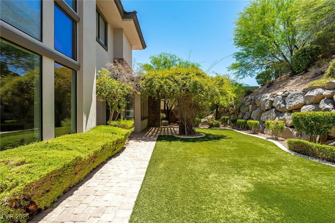
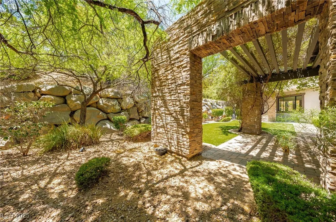
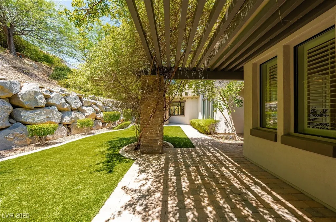
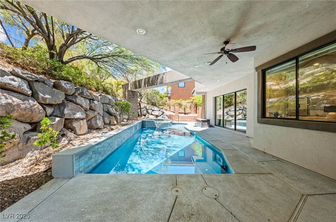
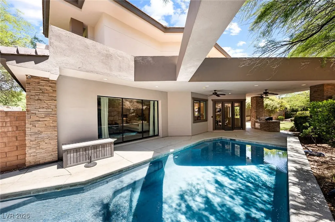
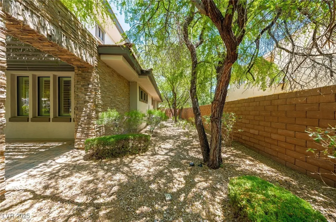
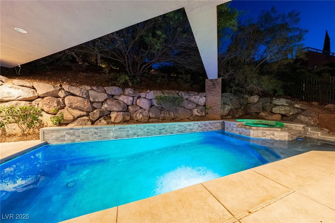
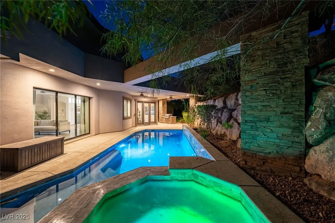
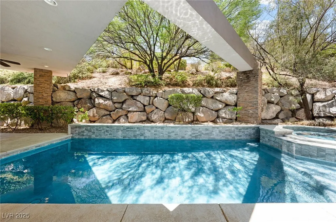
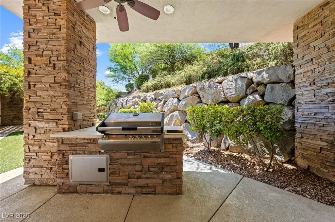
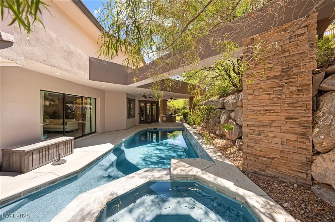
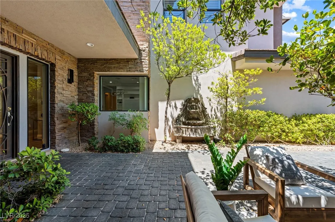
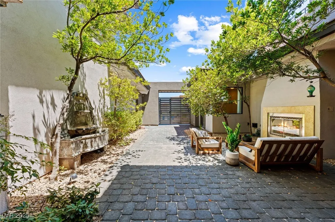
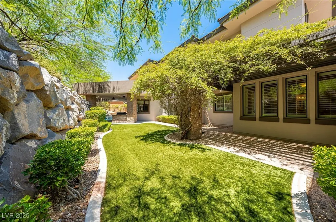
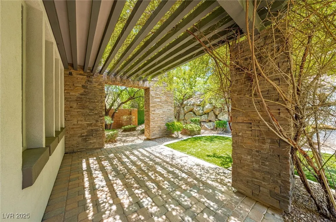
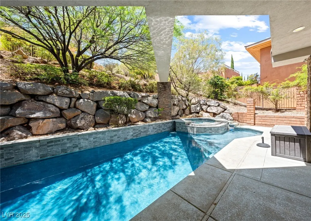
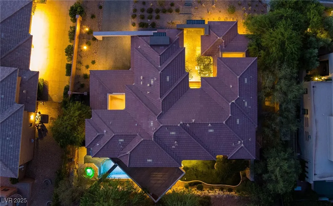
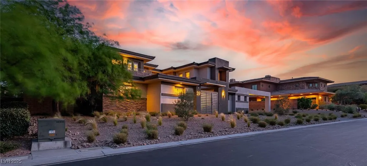
Exquisite $5.2 Million Estate in one of Las Vegas's Most Exclusive Communities.Welcome to Luxury. ThismOpulent residence boasts 7 bdrms & a sophisticated living experience.Thru a grand gate into your private courtyard enjoy fire,earth & water w/tree's, roaring fireplace & serene flowing fountain.Step into a grand foyer to liv spaces adorned w/exquisite finishes.Redesigned gourmet kitch,equipped w/top-of-the-line applincs & custom cabinets,chef's dream.Elegant form din rm,Lrg Fam rm w/fireplace.Dual primary suites 1 up & 1 down.Luxurious upstrs primary is serene retreat w/private sitting area/office,& opulent bath.Additional bdrms boast en-suite bths.Casita perfect for multi-generational liv,offers private entrance,liv rm, kitchenette,lrg bdrm & bth.Meticulously landscaped grounds w/sparkling pool & spa,patio,outdoor kitch,ideal for alfresco din.Lush vines & tranquil water features create ambiance.Prestigious comm. 24-hour security, private clubhouse,world-class golf course & amenities
| Elementary School | Middle School | High School |
|---|---|---|
| Goolsby Elementary School | Fertitta Frank & Victoria Middle School | Durango High School |
| Price History | |
|---|---|
| 12/4/2025 | Listed $5,200,000 |
| 1/27/2026 | 8$4,800,000 |
| 6/22/2026 | 11$4,250,000 |
General Features
| Interior Features | Bedroom on Main Level,Ceiling Fan(s),Primary Downstairs,Window Treatments,Central Vacuum |
|---|---|
| Sewer | Public Sewer |
| Heating | Central,Gas,Multiple Heating Units |
| Cooling | Central Air,Electric,2 Units |
| Utilities | Cable Available,Underground Utilities |
| Possession | Close Of Escrow |
| Roof | Tile |
| Appliances | Built-In Electric Oven,Convection Oven,Double Oven,Dryer,Dishwasher,Disposal,Gas Range,Microwave,Refrigerator,Water Softener Owned,Wine Refrigerator,Washer |
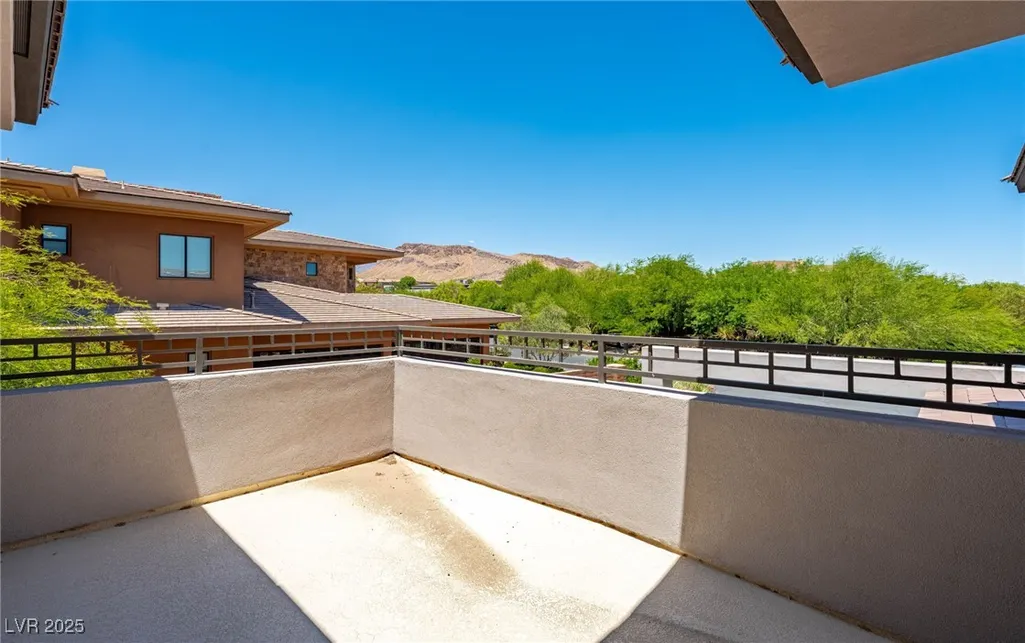
| Exterior Features | Built-in Barbecue,Balcony,Barbecue,Courtyard,Patio,Private Yard,Sprinkler/Irrigation |
| HOA | 675 |
| Garage Spaces | 4 |
| Association Fee Includes | Association Management,Common Areas,Insurance,Maintenance Grounds,Recreation Facilities,Security,Taxes |
| Patio/Porch Features | Balcony,Covered,Patio |
| Architectural Style | Two Story,Custom |
| Pool Features | In Ground,Private,Waterfall,Community |
| Private Pool | Yes |
| Year Built | 2006 |
| Electric | Photovoltaics None |
| View | Mountain(s) |
| Stories | 2 |
| Property SubType | Single Family Residence |
| Percent Ownership | Single Family Residential |
| Community Features | Pool |
| Additional Parcels Description | --- |
| Assoc Fee Paid Per | Monthly |
| County | Clark |
| Property Type | Residential |
| Association Amenities | Basketball Court,Country Club,Clubhouse,Fitness Center,Golf Course,Gated,Pool,Racquetball,Guard,Spa/Hot Tub,Tennis Court(s) |
| HOA / Comm Assn | Yes |
| Attached Garage | Yes |
| Energy Efficient | Windows |
| Subdivision Name | Summerlin Village 18 Parcel E |
| Facing Direction | North |
| Garage Y/N | Yes |
| Other Structures | Guest House |
| Total Rooms | 9 |
| Status | Active |
| Directions | From Flamingo & Town Center: West on Flamingo to the round-about to The Ridges/Bear's Best. Guard will direct you to the property. |
| High School | Durango |
| City | Las Vegas |
| Association Name | The Ridge |
| View Y/N | Yes |
| Zoning Description | Single Family |
| Lot Size Units | Acres |
| Lot Size Square Feet | 18731 |
| Spa Features | In Ground |
| Elementary School | Goolsby, Judy & John,Goolsby, Judy & John |
| Year Built Details | RESALE |
| Tax Annual Amount | 19951 |
| Middle/Junior High School | Fertitta Frank & Victoria |
| Property Condition | Resale |
| Virtual Tour | https://www.propertypanorama.com/instaview/las/2739045 |
| Days on Market | 226 |
| Standard Status | Active |
| Property Sub Type Additional | Single Family Residence |
| PostalCity | Las Vegas |
Interior Features
| Flooring | Carpet,Laminate |
|---|---|
| Furnished Y/N | Unfurnished |
| Total Fireplaces | 3 |
| Fireplace Features | Family Room,Gas,Glass Doors,Primary Bedroom |
| Air Conditioning Y/N | Yes |
| Heating Y/N | Yes |
| Window Features | Blinds,Double Pane Windows,Plantation Shutters |
| Fireplace Y/N | Yes |
| Full Baths | 5 |
| Half Baths | 1 |
| 3/4 Baths | 1 |
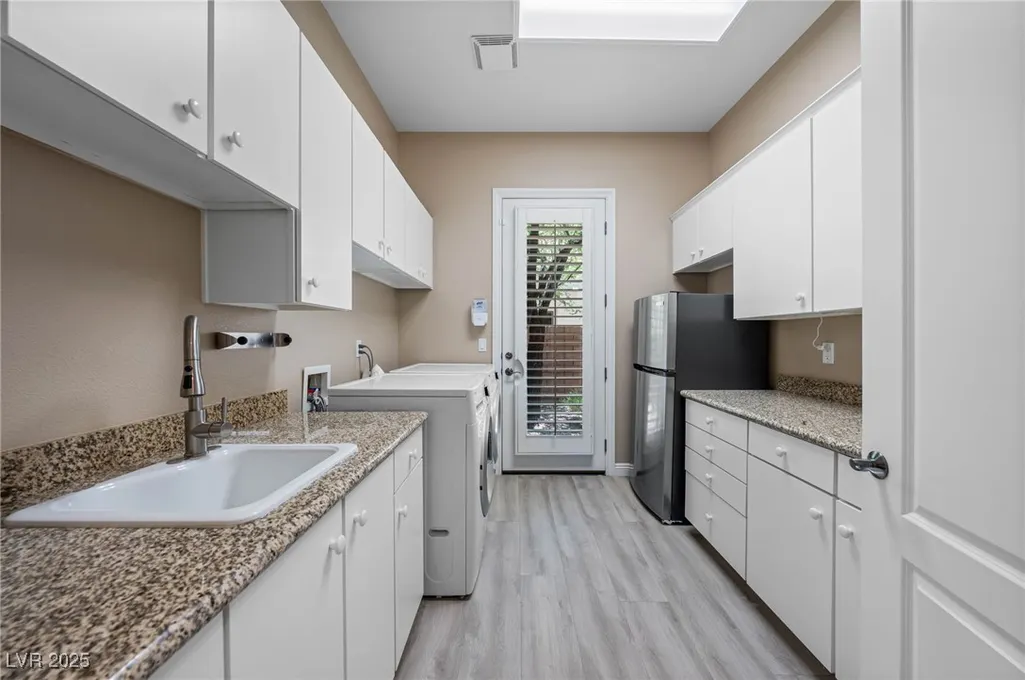
| Laundry Features | Cabinets,Gas Dryer Hookup,Main Level,Laundry Room,Sink |
| Total Bedrooms | 7 |
| Total Baths | 7 |
| Bedrooms Possible | 9 |
Exterior Features
| Fencing | Back Yard,Slump Stone,Wrought Iron |
|---|---|
| Parking Features | Attached,Finished Garage,Garage,Garage Door Opener,Inside Entrance,Private |
| Lot Features | 1/4 to 1 Acre Lot,Cul-De-Sac,Drip Irrigation/Bubblers,Landscaped,Rocks |
| Water Source | Public |
| Lot Size Area | 0.43 |
| Spa | Yes |
| Building Area Total | 6630 |
| Lot Size Acres | 0.43 |
| Horse Amenities | None |
Amenities
- Foreclosure
- Views
- Short Sale
- New Construction
- Adult 55+
- Lease To Own
- No HOA Fees
- Furnished
- Primary On Main
- Air Conditioning
- Seller Finance
- Green
- Fixer Upper
- Horse
- Golf
- Fireplace
- Deck
- Garage
- Basement
- Pool
Property vs Single Family Average in 89135
Price
Taxes
Year Built

 The data relating to real estate for sale on this web site comes in part from the Broker Reciprocity program of the Northern Nevada Regional Multiple Listing Service®. Real estate listings held by brokerage firms other than the owner of this site are marked with the Broker Reciprocity logo and detailed information about those listings includes the name of the listing brokerage. Copyright 2026 of the Northern Nevada Regional Multiple Listing Service MLS. All rights reserved.
