
Address
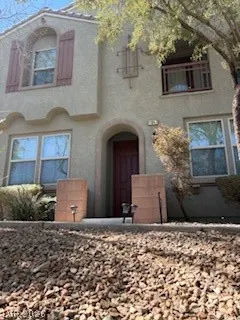
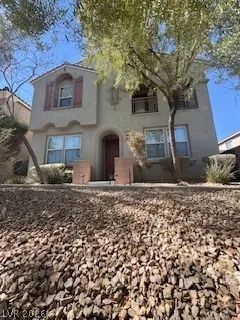
11047 Ketchikan Street, Las Vegas, NV
Price
$ 575,000
Property Attributes
- MLS#2759966
- TypeSingle Family
- Listing Status Active
- CountyClark
- CityLas Vegas
- NeighborhoodDenali
- Zip89179
- Style
- Year Built2015
- Taxes$ 3366
- Price$ 575,000
- Bedrooms4
- Full Bathrooms2
- Half Bathrooms1
- Sqr Footage2476
- Lot Size0.06 Acres
Data Source:
Greater Las Vegas MLS (GLVAR)
Property Description
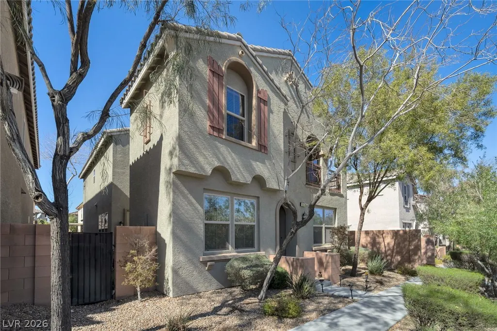
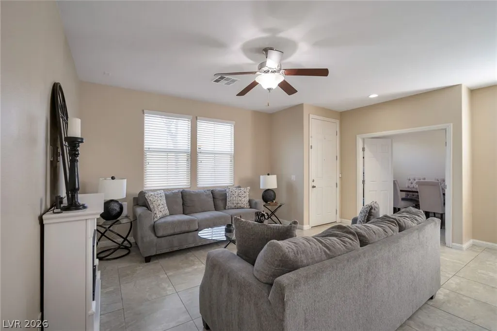
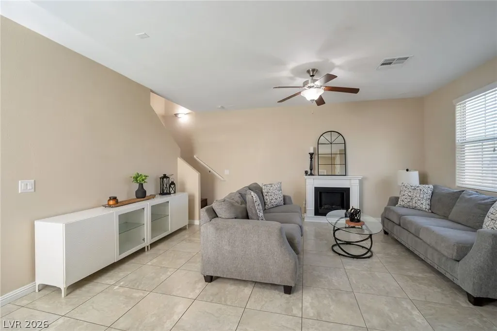
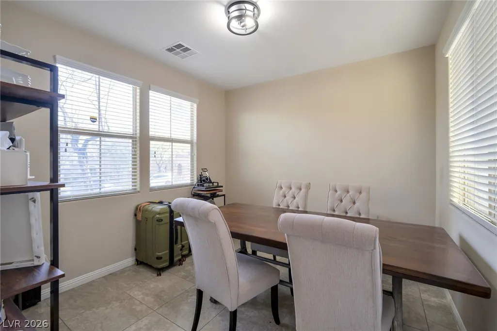
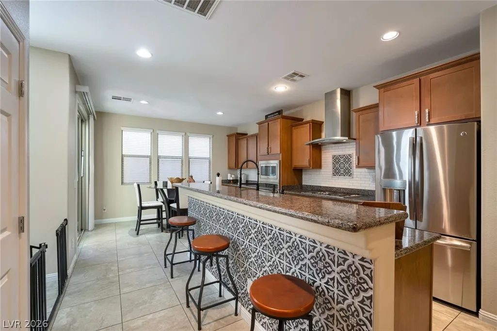
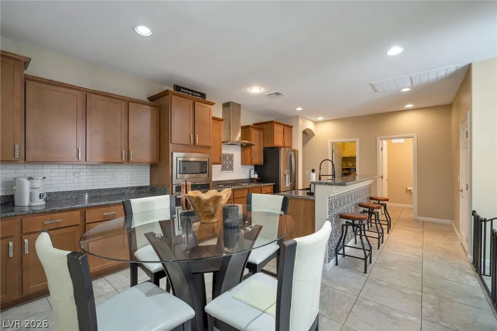
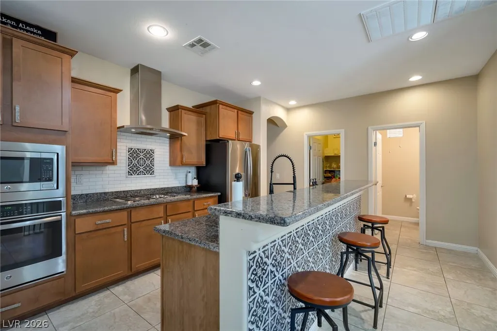
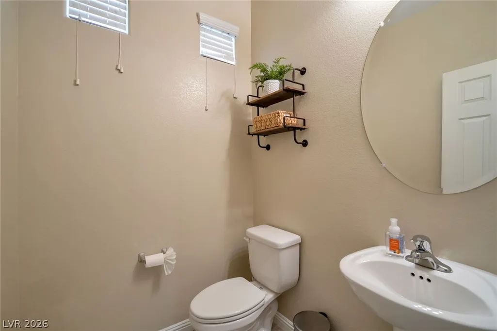
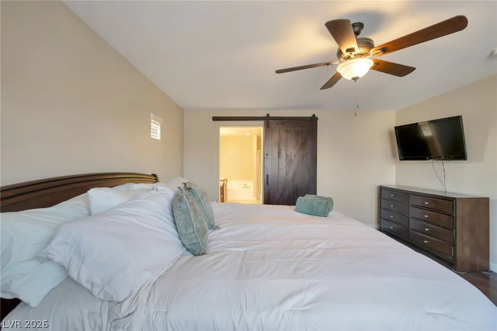
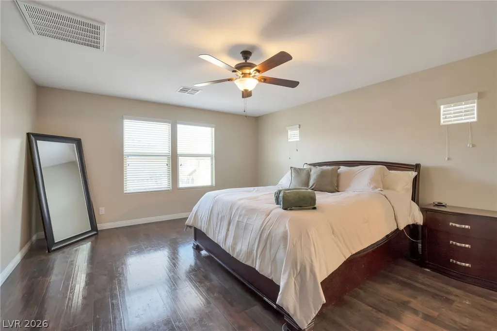
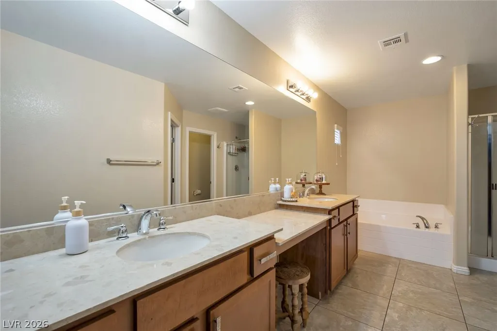
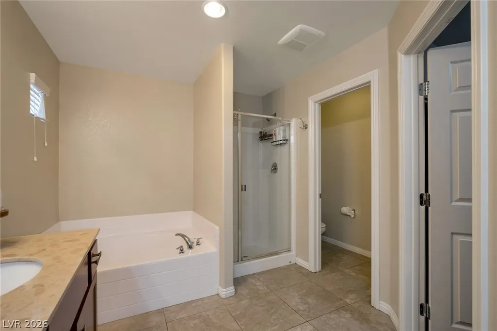
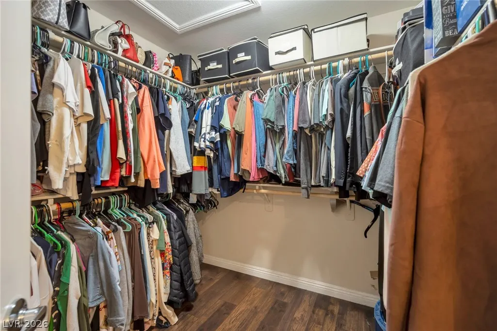
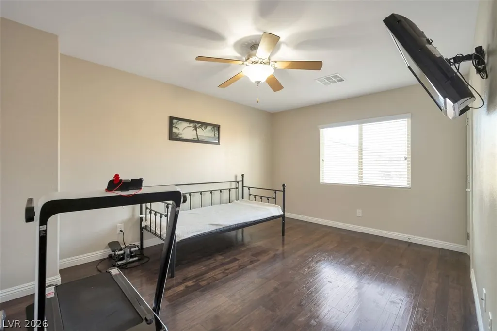
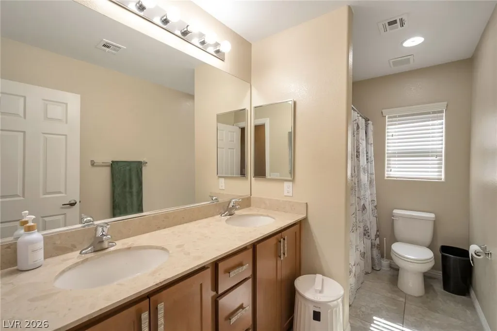
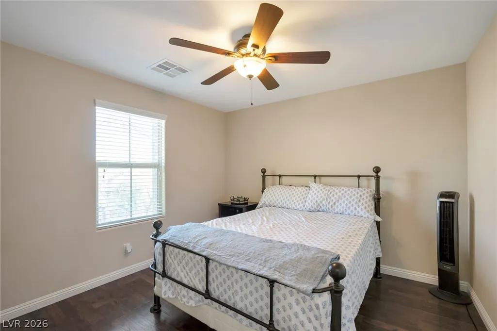
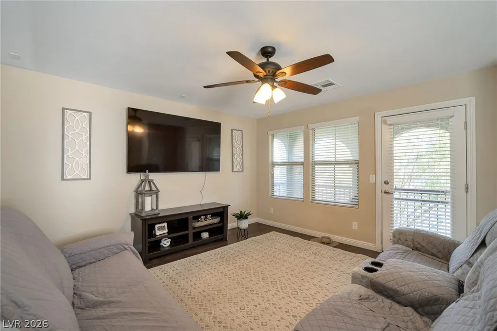
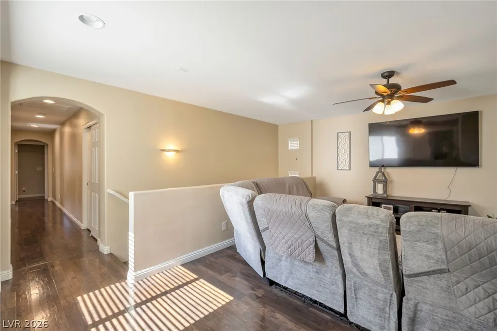
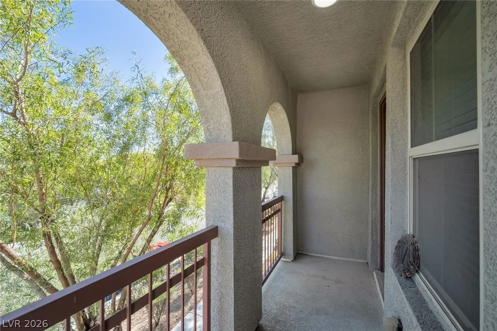
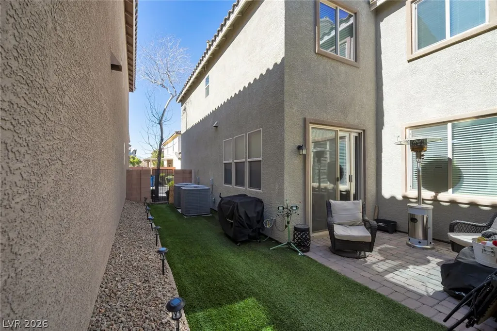
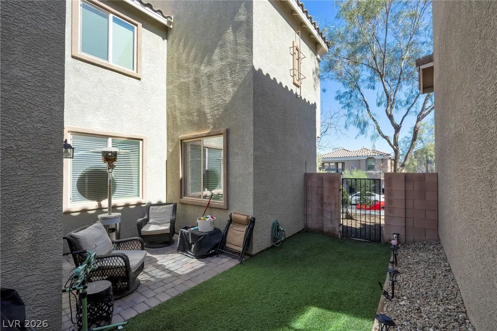
Welcome to this stunning 4-bedroom, 2 1/2 bath home showing pride of ownership. Offering 2476 sq ft of beautifully designed living space. Tile flooring throughout the downstairs. Granite countertops with an island that provides a breakfast bar and then off to the side a dining area as well. Stainless steel appliances, spacious walk-in pantry in this modern kitchen with custom backsplash. Another area off the living area that could be a formal dining room or a private office with French doors. Pavers on the patio, through the slider, with synthetic grass for low maintenance yard. Stairs and flooring upstairs with LVP flooring every room except bathrooms which have tile. No carpet anywhere. Ceiling fans in all bedrooms. Surround sound in the loft area, with access to your private balcony with views of the Strip. Easy access to shopping, dining. Minutes to the 215 beltway and I-15.
| Elementary School | Middle School | High School |
|---|---|---|
| Jones Blackhurst Elementary School | Gunderson Middle School | Desert Oasis High School |
| Price History | |
|---|---|
| 3/1/2026 | Listed $575,000 |
General Features
| Interior Features | Ceiling Fan(s),Window Treatments,Programmable Thermostat |
|---|---|
| Sewer | Public Sewer |
| Heating | Central,Electric,Gas,High Efficiency,Multiple Heating Units |
| Cooling | Central Air,Gas,2 Units |
| Utilities | Cable Available,Underground Utilities |
| Possession | Close Of Escrow |
| Roof | Tile |
| Appliances | Built-In Gas Oven,Dryer,Disposal,Microwave,Refrigerator,Washer |
| Exterior Features | Balcony,Barbecue,Dog Run,Patio,Private Yard,Sprinkler/Irrigation |
| HOA | 115 |
| Garage Spaces | 3 |
| Association Fee Includes | Maintenance Grounds |
| Patio/Porch Features | Balcony,Patio |
| Architectural Style | Two Story |
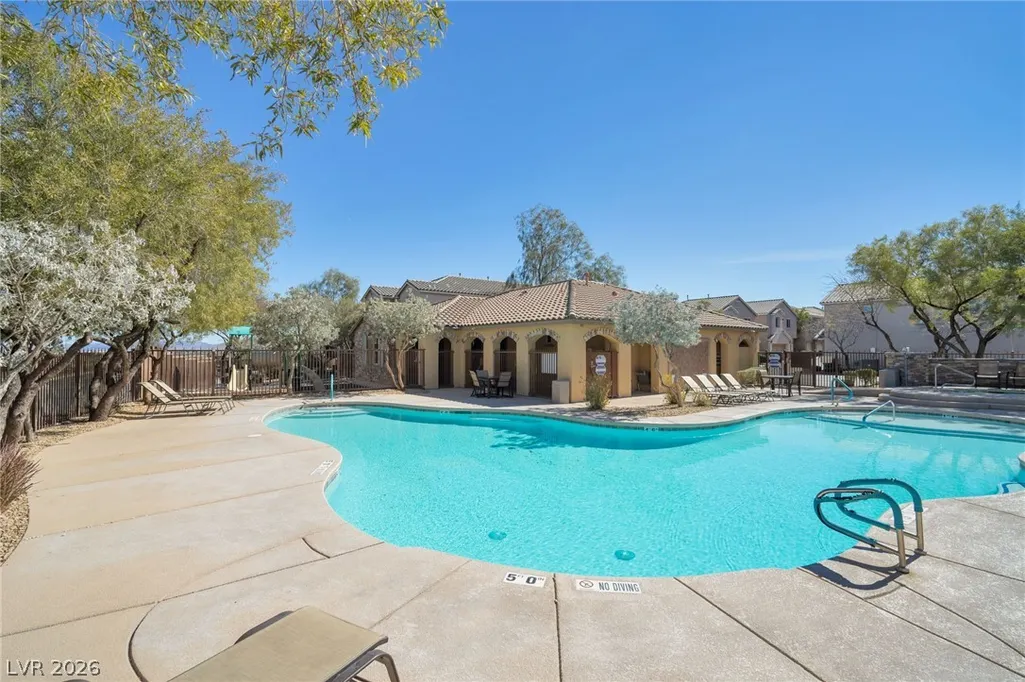
| Pool Features | Community |
| Security Features | Prewired |
| Year Built | 2015 |
| Electric | Photovoltaics None |
| Stories | 2 |
| Property SubType | Single Family Residence |
| Percent Ownership | Single Family Residential |
| Community Features | Pool |
| Additional Parcels Description | --- |
| Assoc Fee Paid Per | Monthly |
| County | Clark |
| Property Type | Residential |
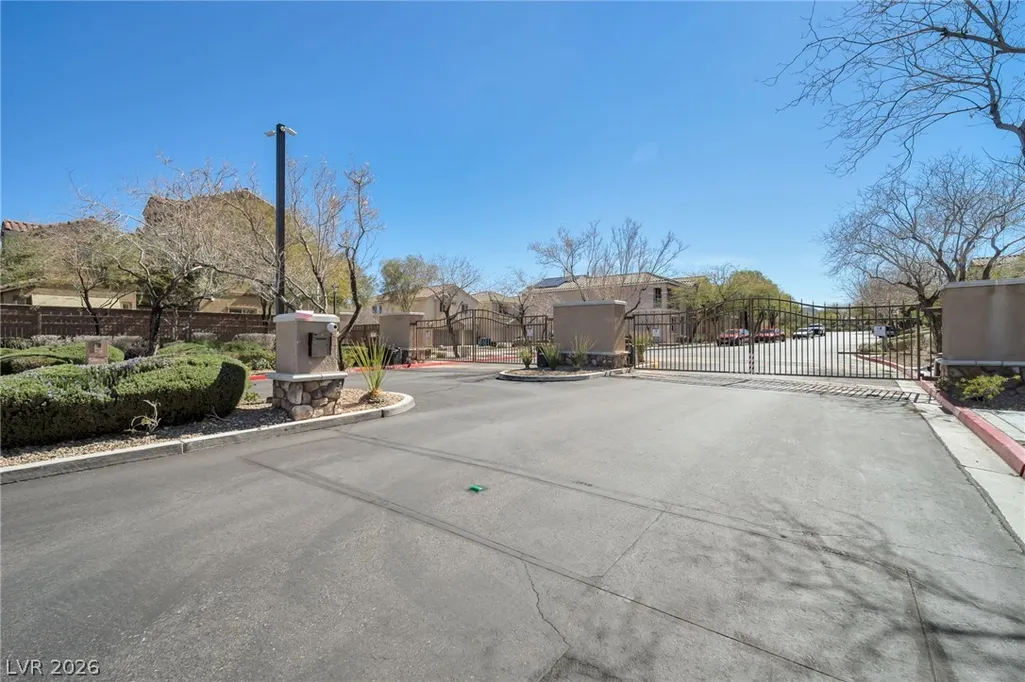
| Association Amenities | Fitness Center,Gated,Pool,Spa/Hot Tub |
| HOA / Comm Assn | Yes |
| Attached Garage | Yes |
| Energy Efficient | Windows,HVAC |
| Subdivision Name | Denali |
| Facing Direction | East |
| Garage Y/N | Yes |
| Total Rooms | 8 |
| Status | Active |
| Directions | From Rainbow and Blue Diamond, Go South on Rainbow past Erie, right on MacKenzie Bay, through gate, then left on Ketchikan. House on right Side. |
| High School | Desert Oasis |
| City | Las Vegas |
| Disclosures | Principal is Real Estate Licensed,Covenants/Restrictions Disclosure |
| Association Name | EPIC |
| Zoning Description | Single Family |
| Lot Size Units | Acres |
| Lot Size Square Feet | 2614 |
| Elementary School | Jones Blackhurst, Janis,Jones Blackhurst, Janis |
| Property Attached Y/N | Yes |
| Year Built Details | RESALE |
| Tax Annual Amount | 3366 |
| Middle/Junior High School | Gunderson, Barry & June |
| Property Condition | Resale |
| Virtual Tour | https://www.propertypanorama.com/instaview/las/2759966 |
| Days on Market | 3 |
| Standard Status | Active |
| Property Sub Type Additional | Single Family Residence |
| PostalCity | Las Vegas |
Interior Features
| Flooring | Luxury Vinyl Plank,Tile |
|---|---|
| Furnished Y/N | Partially |
| Air Conditioning Y/N | Yes |
| Heating Y/N | Yes |
| Window Features | Blinds,Double Pane Windows,Window Treatments |
| Full Baths | 2 |
| Half Baths | 1 |
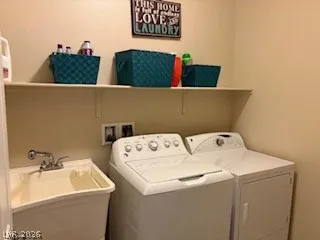
| Laundry Features | Electric Dryer Hookup,Main Level |
| Total Bedrooms | 4 |
| Total Baths | 3 |
| Bedrooms Possible | 5 |
Exterior Features
| Fencing | None |
|---|---|
| Parking Features | Attached,Garage,Private |
| Lot Features | Drip Irrigation/Bubblers,Desert Landscaping,Landscaped,Rocks,Trees,< 1/4 Acre |
| Water Source | Public |
| Lot Size Area | 0.06 |
| Building Area Total | 2476 |
| Lot Size Acres | 0.06 |
| Horse Amenities | None |
Amenities
- Foreclosure
- Views
- Short Sale
- New Construction
- Adult 55+
- Lease To Own
- No HOA Fees
- Furnished
- Primary On Main
- Air Conditioning
- Seller Finance
- Green
- Fixer Upper
- Horse
- Golf
- Fireplace
- Deck
- Garage
- Basement
- Pool
Property vs Single Family Average in 89179
Price
Taxes
Year Built

 The data relating to real estate for sale on this web site comes in part from the Broker Reciprocity program of the Northern Nevada Regional Multiple Listing Service®. Real estate listings held by brokerage firms other than the owner of this site are marked with the Broker Reciprocity logo and detailed information about those listings includes the name of the listing brokerage. Copyright 2026 of the Northern Nevada Regional Multiple Listing Service MLS. All rights reserved.
