
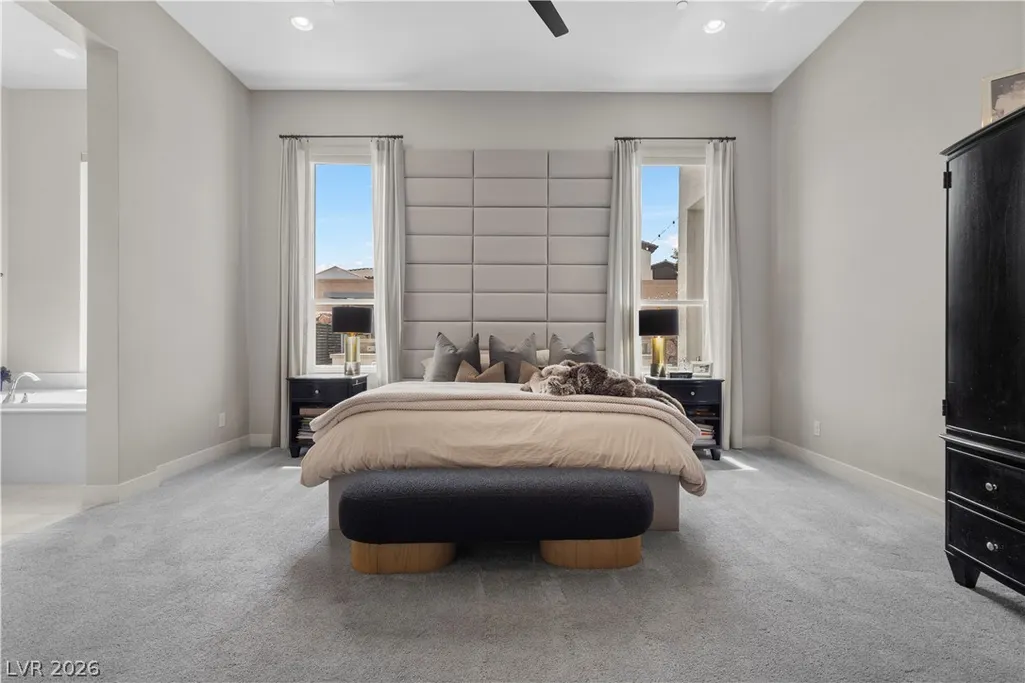
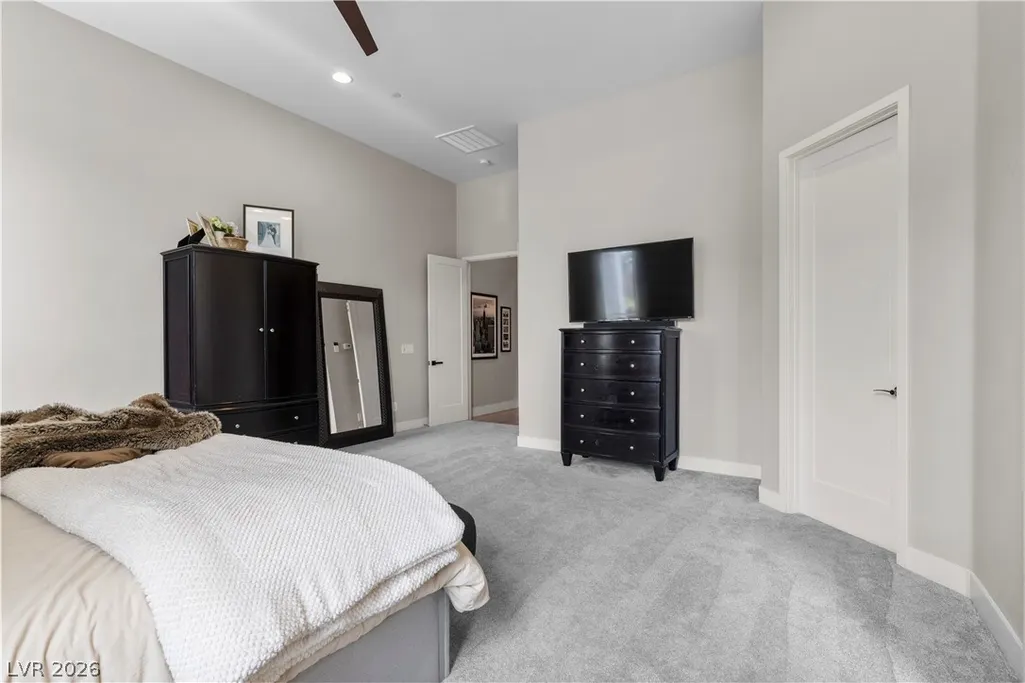
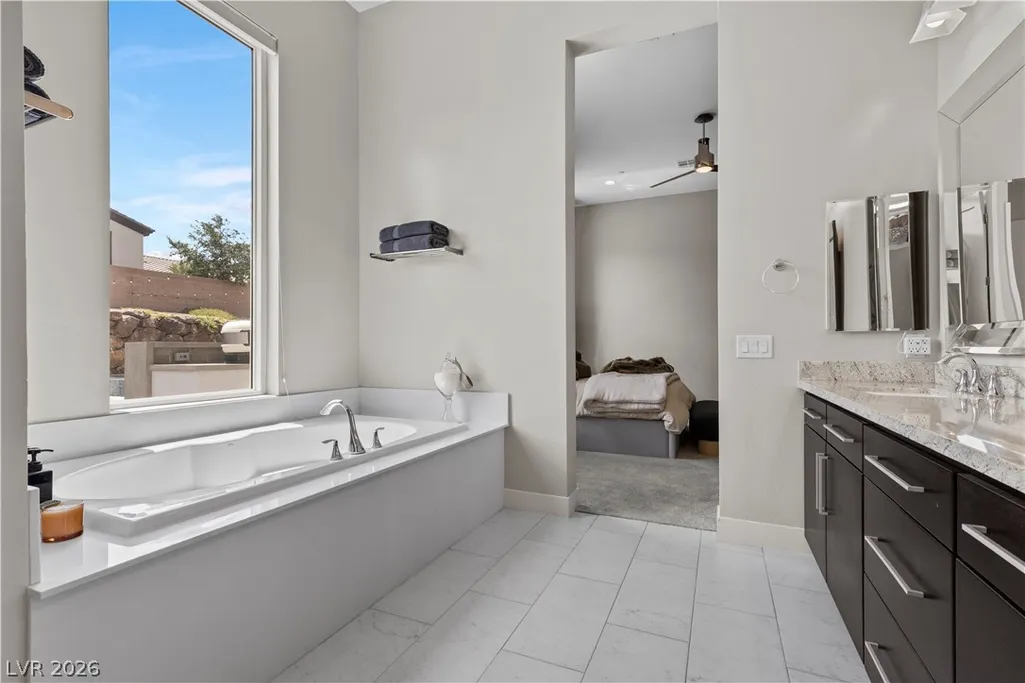
Price Reduction - Views - Primary on Main
Address
311 Lookout Avenue, Henderson, NV
Price
$ 2,000,000
Property Attributes
- MLS#2779600
- TypeSingle Family
- Listing Status Active
- CountyClark
- CityHenderson
- NeighborhoodCustom Community
- Zip89002
- Style
- Year Built2017
- Taxes$ 11490
- Price$ 2,000,000
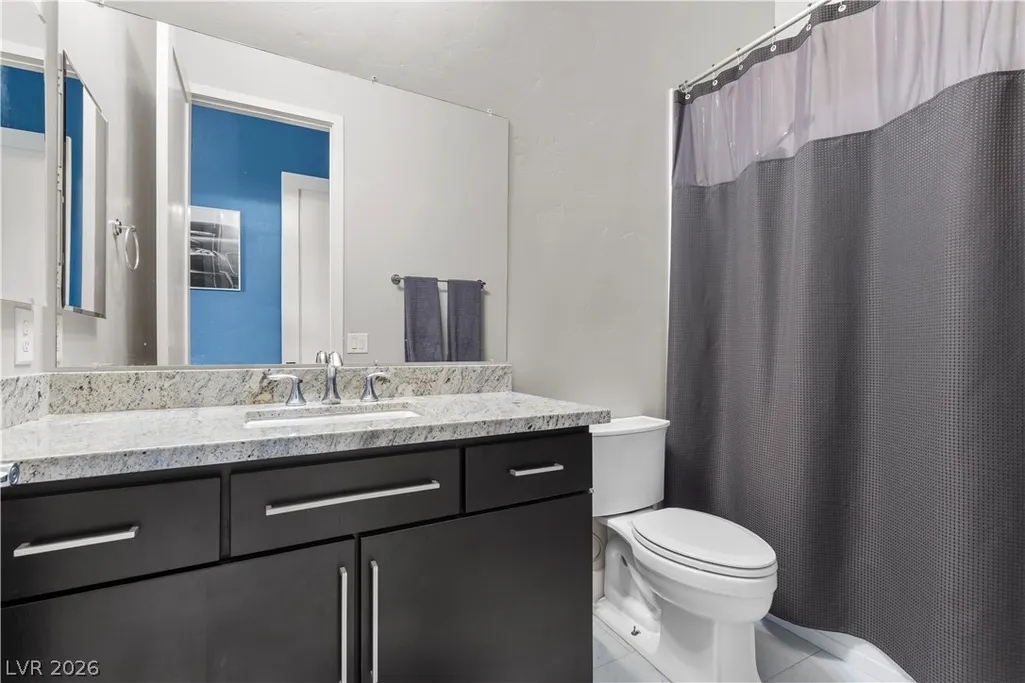
- Bedrooms4
- Full Bathrooms4
- Half Bathrooms0
- Sqr Footage4334
- Lot Size0.92 Acres
Data Source:
Greater Las Vegas MLS (GLVAR)
Property Description
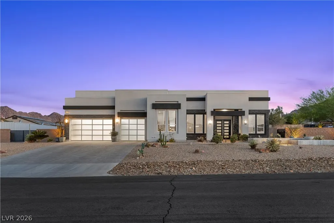
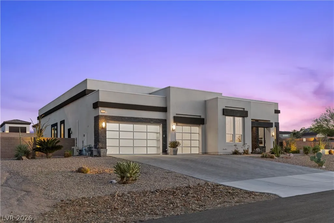
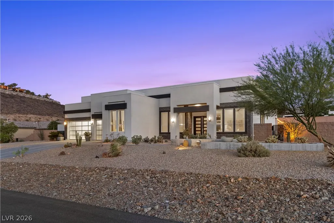
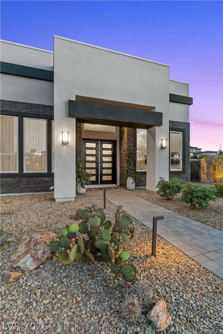
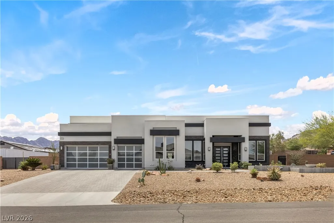
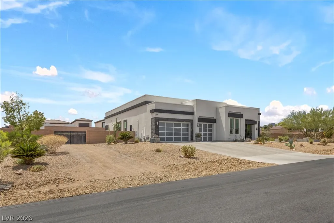
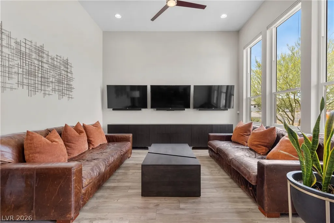
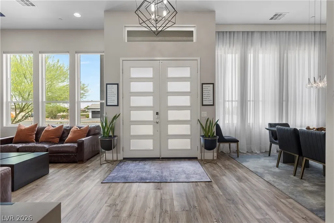
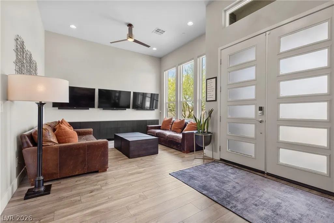
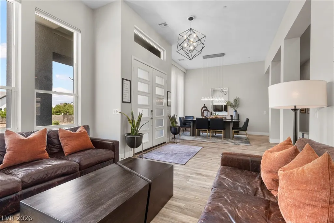
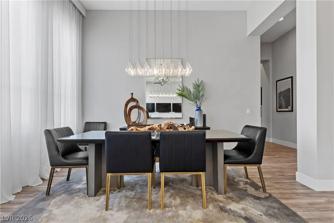
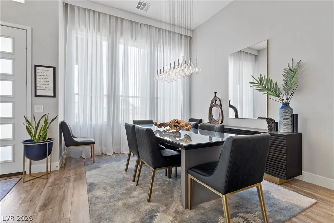
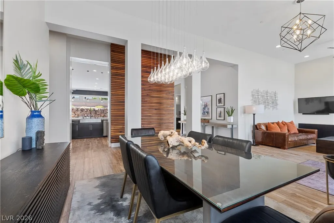
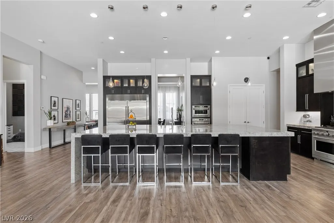
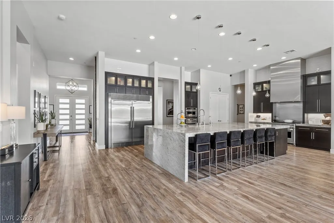
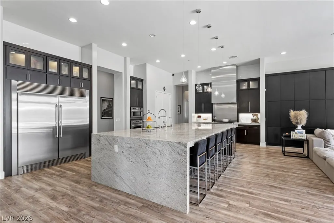
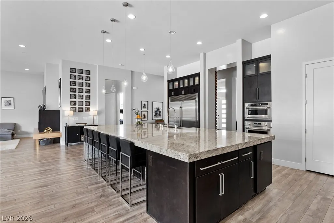
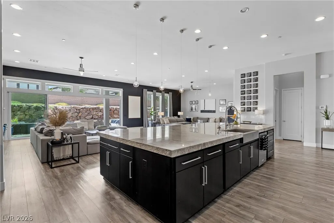
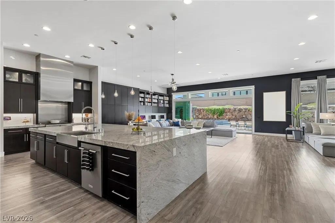
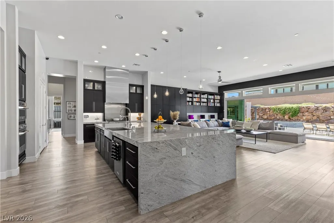
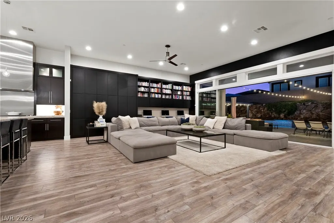
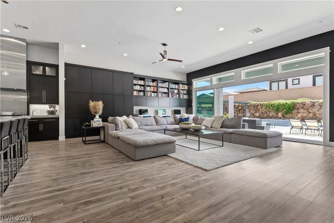
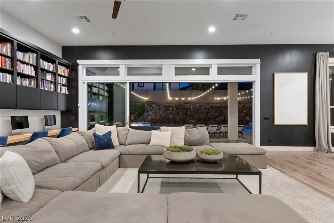
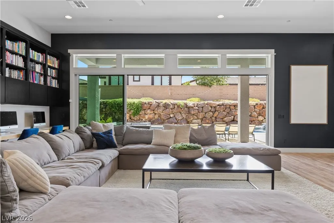
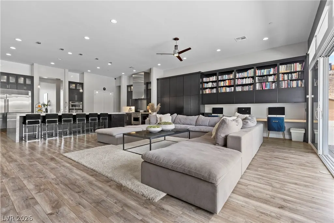
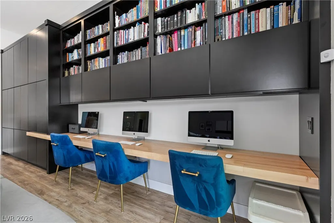
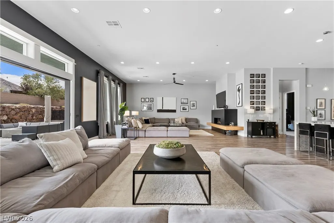
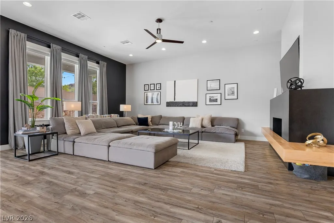
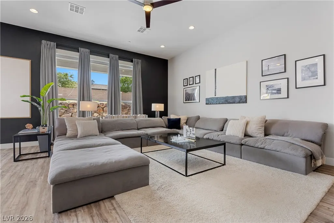
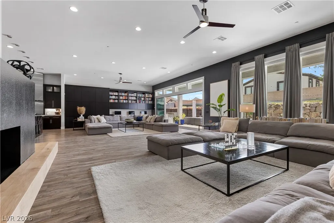
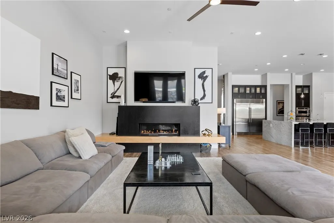
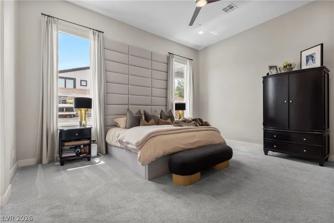
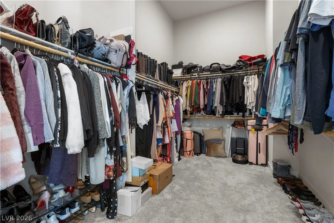
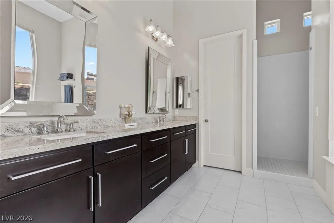
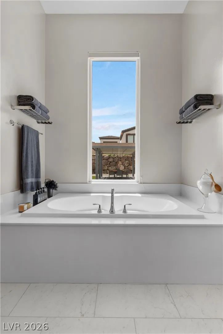
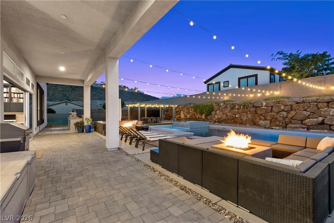
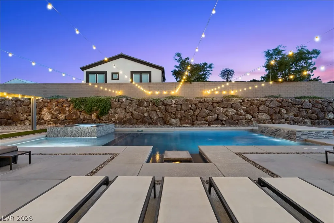
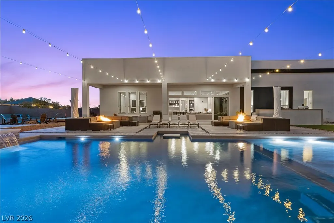
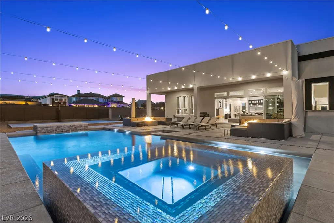
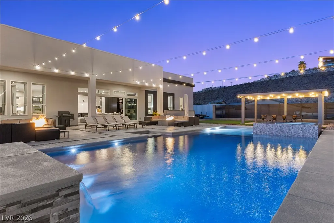
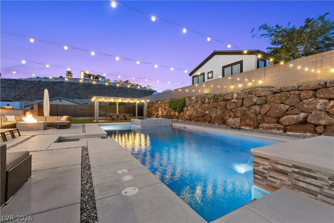
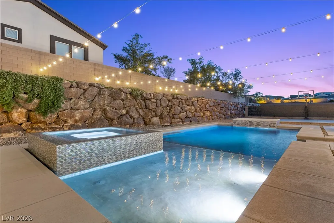
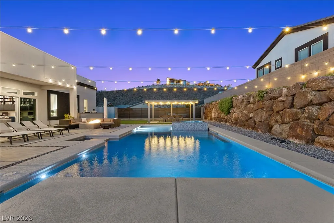
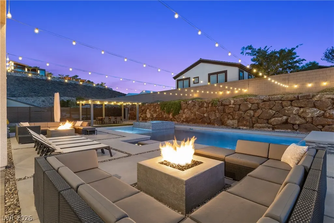
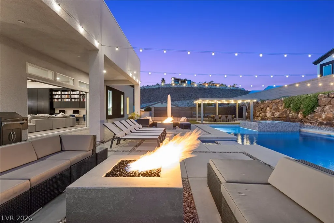
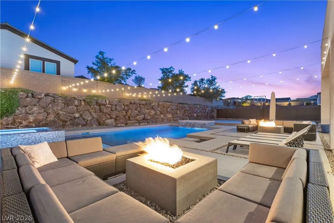
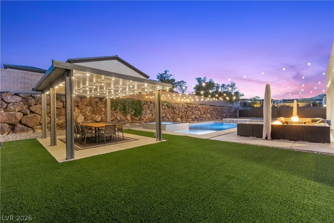
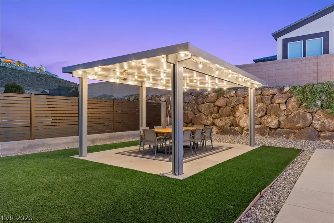
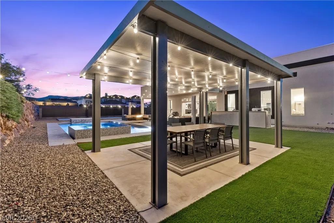
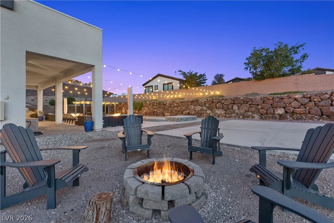
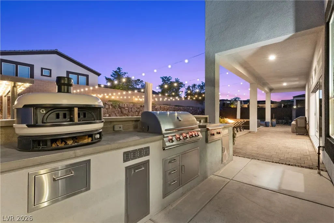
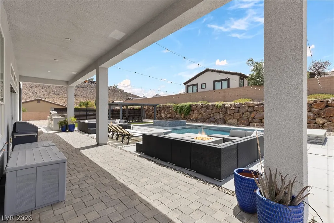
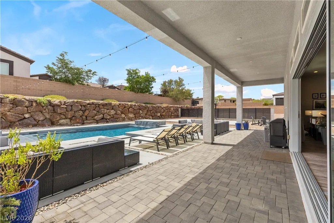
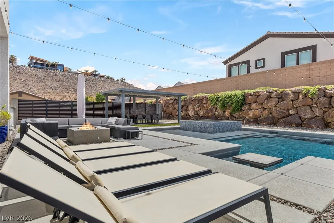
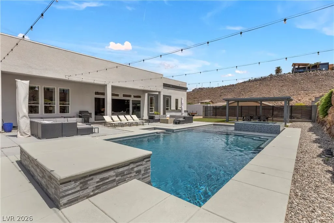
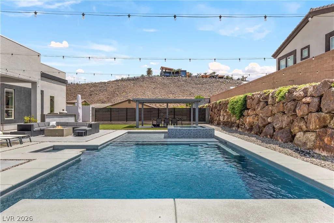
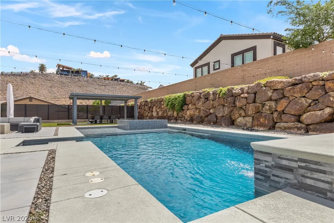
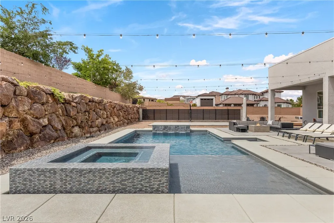
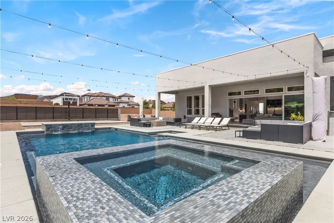
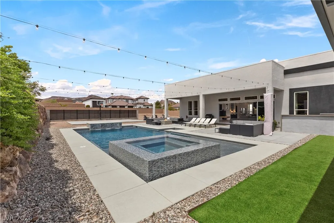
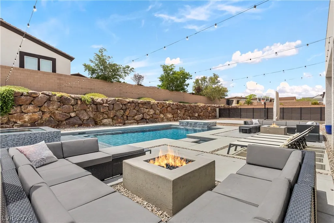
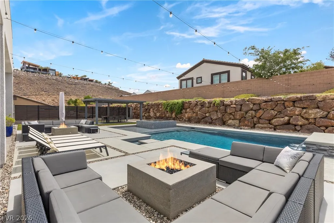
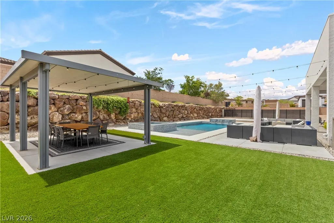
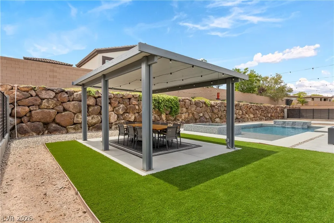
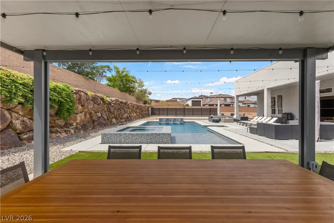
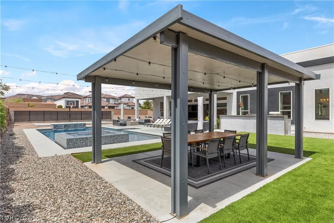
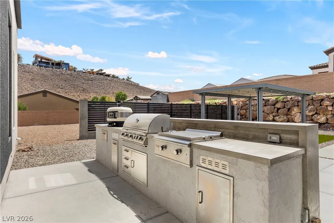
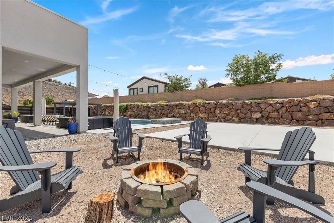
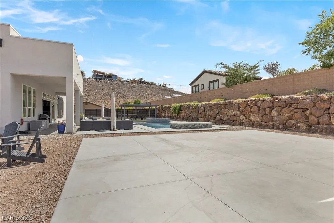
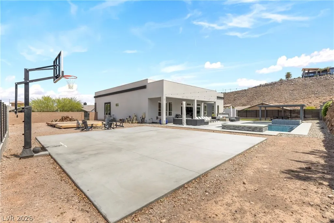
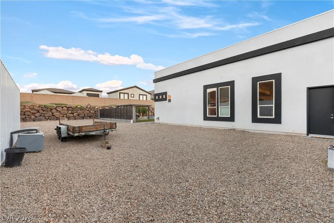
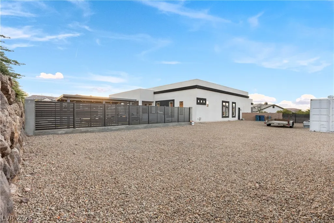
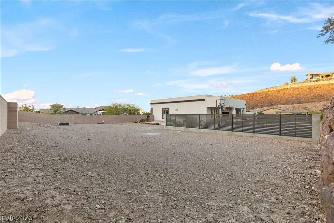
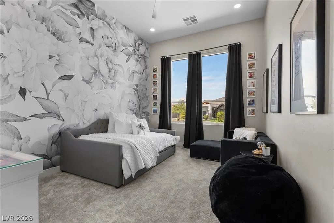
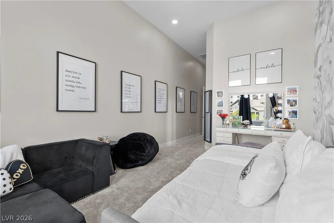
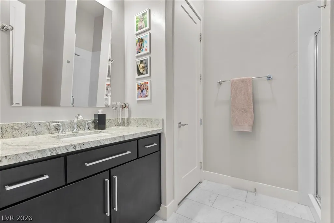
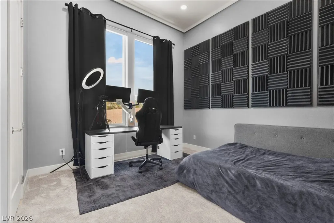
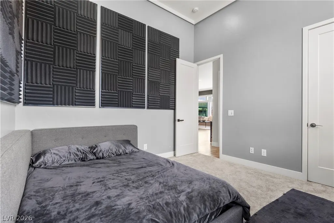
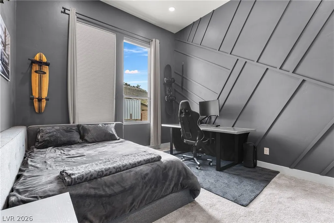
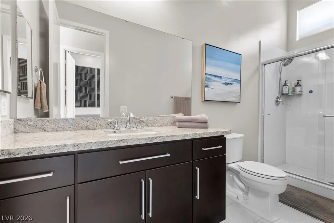
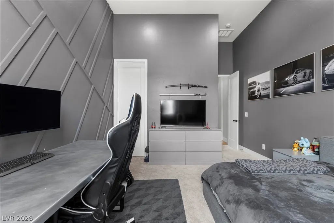
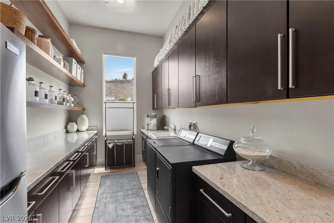
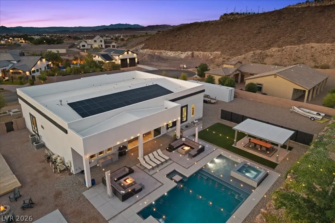
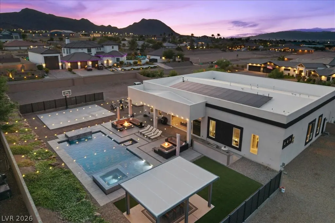
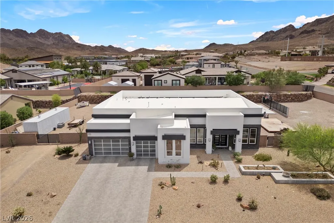
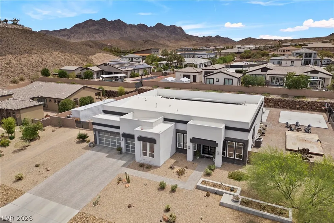
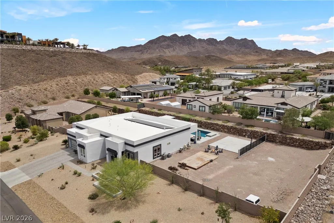
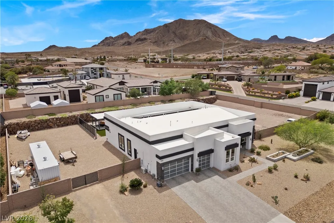
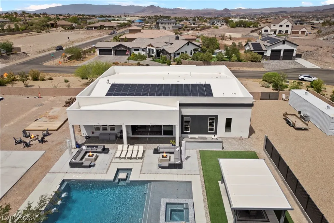
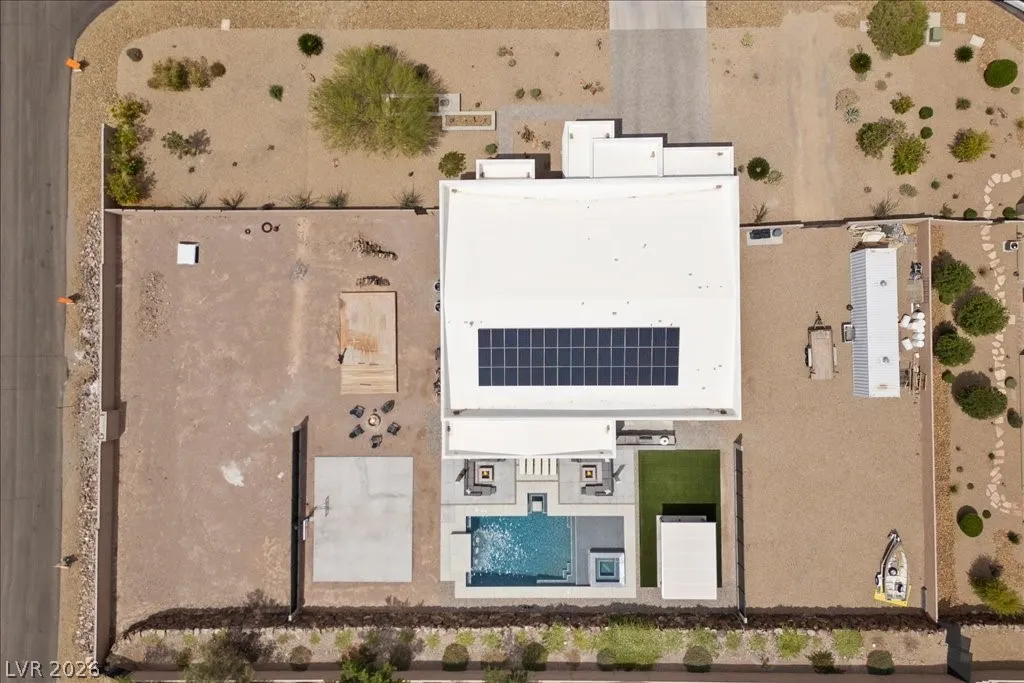
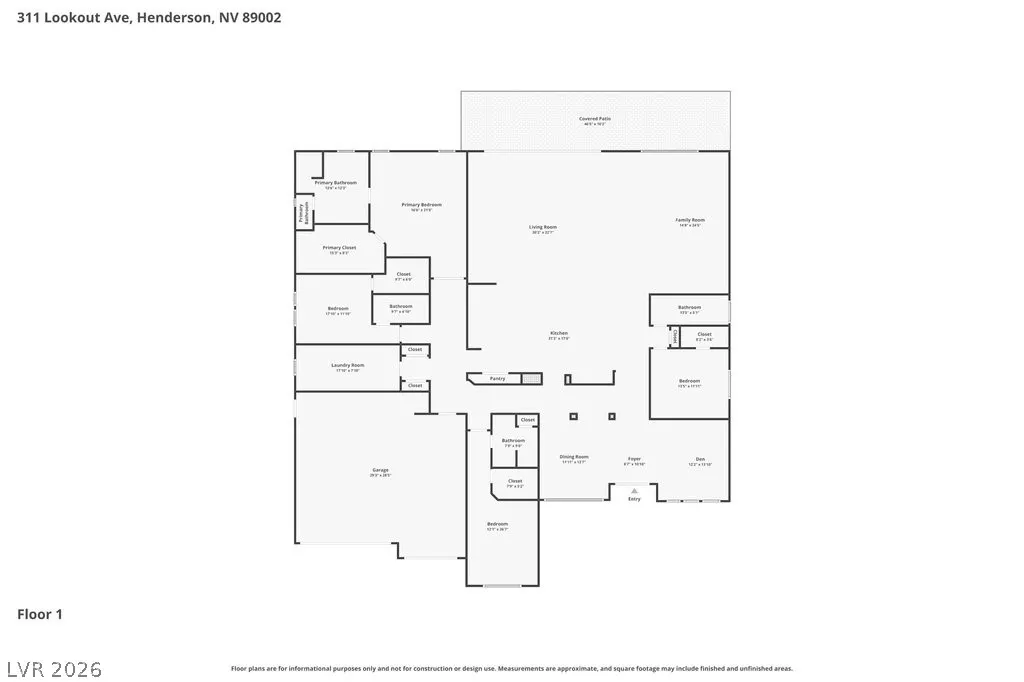
Experience elevated living in this stunning single-story Henderson home designed for both comfort and entertaining. Soaring ceilings and an incredibly open floorplan create a bright, spacious feel throughout, while the expansive living and kitchen area seamlessly connects to the outdoors through a massive sliding glass door. The chef’s kitchen features a huge island and abundant storage, while the adjoining living space showcases beautiful custom built-in cabinetry and upgraded custom fireplace surrounds. A den, formal dining room, oversized bedrooms, and large laundry room provide flexibility and functionality. Situated on nearly an acre, this is a huge lot with exceptional privacy. The backyard is a true retreat with RV parking, an oversized pool and spa, basketball court, outdoor sitting area, and a nicely equipped outdoor kitchen complete with BBQ and pizza oven. Energy-efficient solar adds long-term value and savings. A rare blend of luxury, space, and lifestyle.
| Elementary School | Middle School | High School |
|---|---|---|
| Smalley Elementary School | Mannion Jack & Terry Middle School | Foothill High School |
| Price History | |
|---|---|
| 5/7/2026 | Listed $2,295,000 |
| 7/16/2026 | 6$2,150,000 |
| 9/11/2026 | 7$2,000,000 |
General Features
| Interior Features | Bedroom on Main Level,Ceiling Fan(s),Primary Downstairs,Window Treatments,Programmable Thermostat |
|---|---|
| Sewer | Public Sewer |
| Heating | Central,Gas,High Efficiency,Multiple Heating Units,Zoned |
| Cooling | Central Air,Electric,High Efficiency,Refrigerated,2 Units |
| Utilities | Cable Available,Underground Utilities |
| Possession | Close Of Escrow |
| Roof | Flat |
| Appliances | Built-In Gas Oven,Double Oven,Gas Cooktop,Disposal,Refrigerator,Tankless Water Heater,Water Purifier,Wine Refrigerator |
| Exterior Features | Built-in Barbecue,Barbecue,Patio,Private Yard,RV Hookup,Sprinkler/Irrigation,Water Feature |
| Garage Spaces | 3 |
| Patio/Porch Features | Covered,Patio |
| Architectural Style | One Story |
| Pool Features | Heated,In Ground,Private,Pool/Spa Combo |
| Private Pool | Yes |
| Security Features | Prewired,Fire Sprinkler System |
| Construction Materials | Frame,Stucco,Drywall |
| Year Built | 2017 |
| Electric | Photovoltaics Seller Owned,220 Volts in Garage |
| View | Mountain(s) |
| Stories | 1 |
| Topography | Mountainous |
| Property SubType | Single Family Residence |
| Additional Parcels Description | --- |
| County | Clark |
| Property Type | Residential |
| Association Amenities | None |
| Attached Garage | Yes |
| Energy Efficient | Windows,HVAC,Solar Panel(s) |
| Subdivision Name | Custom Community |
| Facing Direction | North |
| Garage Y/N | Yes |
| Total Rooms | 9 |
| Status | Active |
| Directions | 95 Fwy exit on College Dr. South on College Dr, East on Horizon Dr, South on Horizon Ridge Pkwy, East on Mission Dr, South on Calico Ridge Dr, East on Lookout Ave. |
| High School | Foothill |
| City | Henderson |
| Disclosures | Covenants/Restrictions Disclosure |
| View Y/N | Yes |
| Zoning Description | Single Family |
| Lot Size Units | Acres |
| Lot Size Square Feet | 40075 |
| Spa Features | In Ground,Outdoor Hot Tub |
| Elementary School | Smalley, James E. & A,Walker, J. Marlan |
| Year Built Details | RESALE |
| Tax Annual Amount | 11490 |
| Middle/Junior High School | Mannion Jack & Terry |
| Property Condition | Resale |
| Virtual Tour | https://www.propertypanorama.com/instaview/las/2779600 |
| Days on Market | 127 |
| Standard Status | Active |
| Property Sub Type Additional | Single Family Residence |
| PostalCity | Henderson |
Interior Features
| Flooring | Carpet,Luxury Vinyl Plank,Tile |
|---|---|
| Furnished Y/N | Unfurnished |
| Total Fireplaces | 1 |
| Fireplace Features | Gas,Great Room |
| Air Conditioning Y/N | Yes |
| Heating Y/N | Yes |
| Window Features | Blinds,Double Pane Windows,Low-Emissivity Windows,Window Treatments |
| Fireplace Y/N | Yes |
| Full Baths | 2 |
| 3/4 Baths | 2 |
| Laundry Features | Cabinets,Gas Dryer Hookup,Main Level,Laundry Room,Sink |
| Total Bedrooms | 4 |
| Total Baths | 4 |
| Bedrooms Possible | 6 |
Exterior Features
| Fencing | Block,Back Yard,Wrought Iron |
|---|---|
| Parking Features | Attached,Finished Garage,Garage,Garage Door Opener,Guest,Inside Entrance,Open,Private,RV Potential,RV Gated,RV Access/Parking,RV Paved,Shelves,Storage |
| Lot Features | 1/4 to 1 Acre Lot,Drip Irrigation/Bubblers,Desert Landscaping,Sprinklers In Rear,Landscaped,No Rear Neighbors,Rocks,Synthetic Grass |
| Water Source | Public |
| Lot Size Area | 0.92 |
| Spa | Yes |
| Building Area Total | 4334 |
| Lot Size Acres | 0.92 |
| Road Surface Type | Paved |
| Open Parking Y/N | Yes |
| Horse Amenities | None |
Amenities
- Foreclosure
- Views
- Short Sale
- New Construction
- Adult 55+
- Lease To Own
- No HOA Fees
- Furnished
- Primary On Main
- Air Conditioning
- Seller Finance
- Green
- Fixer Upper
- Horse
- Golf
- Fireplace
- Deck
- Garage
- Basement
- Pool
Property vs Single Family Average in 89002
Price
Taxes
Year Built

 The data relating to real estate for sale on this web site comes in part from the Broker Reciprocity program of the Northern Nevada Regional Multiple Listing Service®. Real estate listings held by brokerage firms other than the owner of this site are marked with the Broker Reciprocity logo and detailed information about those listings includes the name of the listing brokerage. Copyright 2026 of the Northern Nevada Regional Multiple Listing Service MLS. All rights reserved.
