
Views
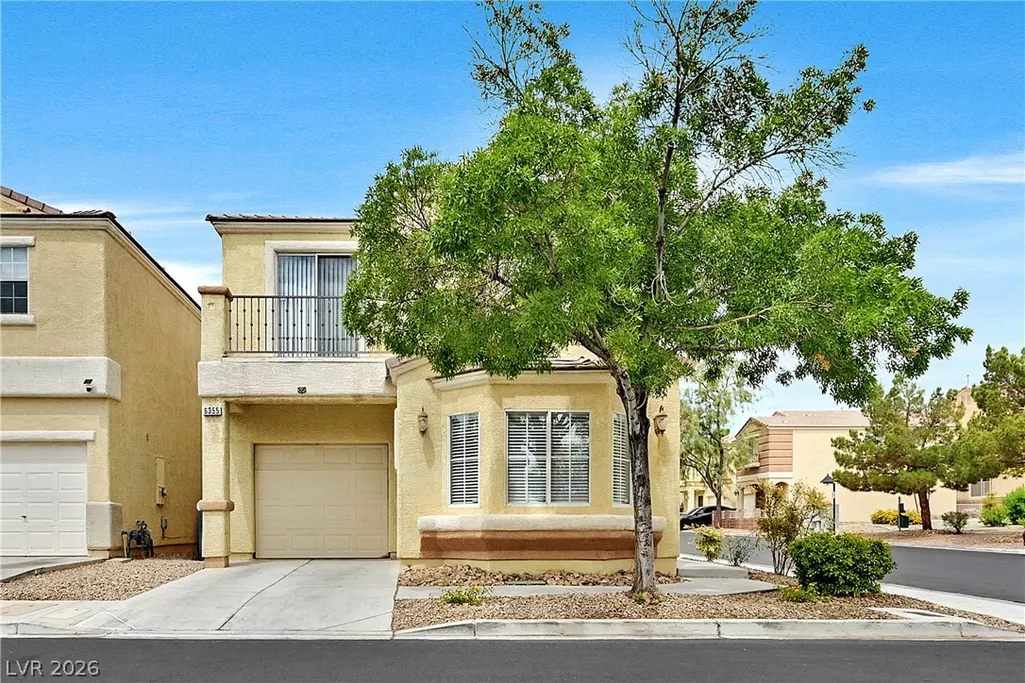
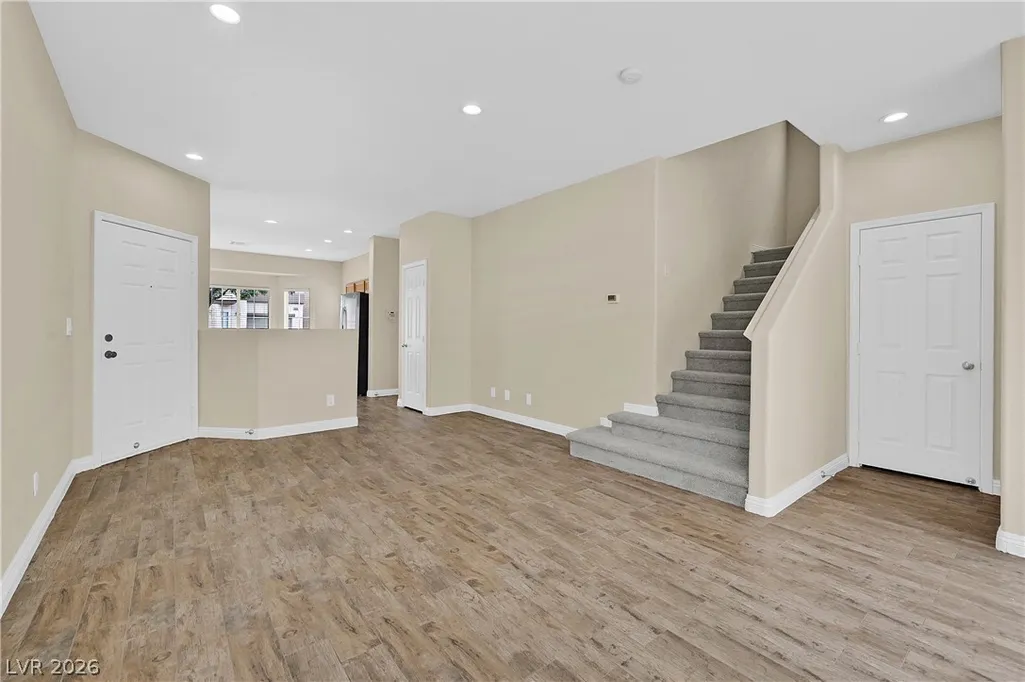
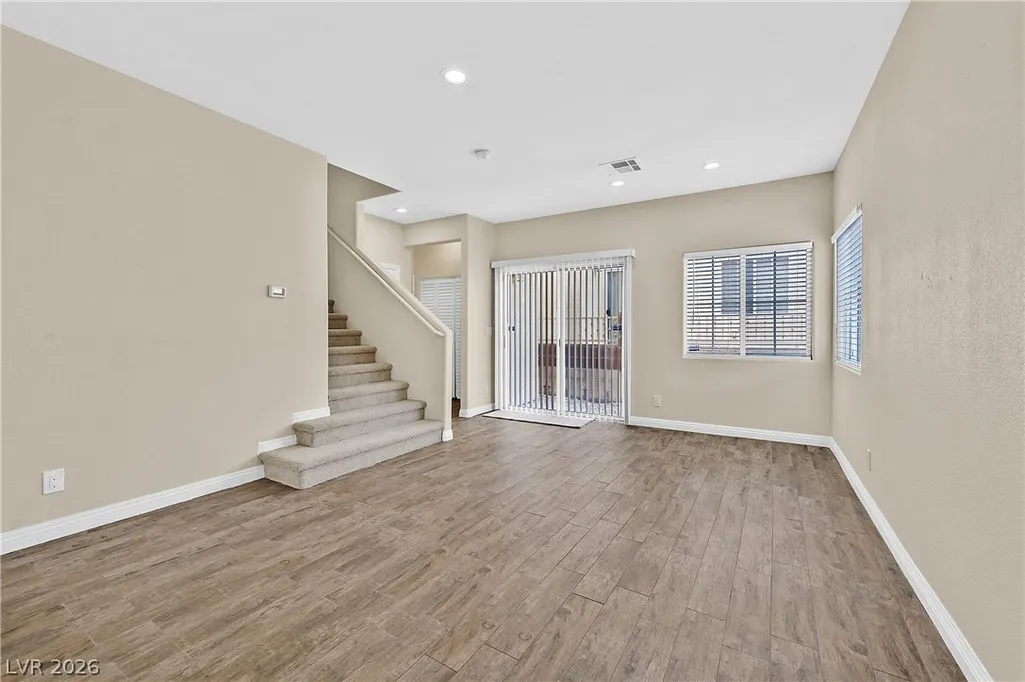
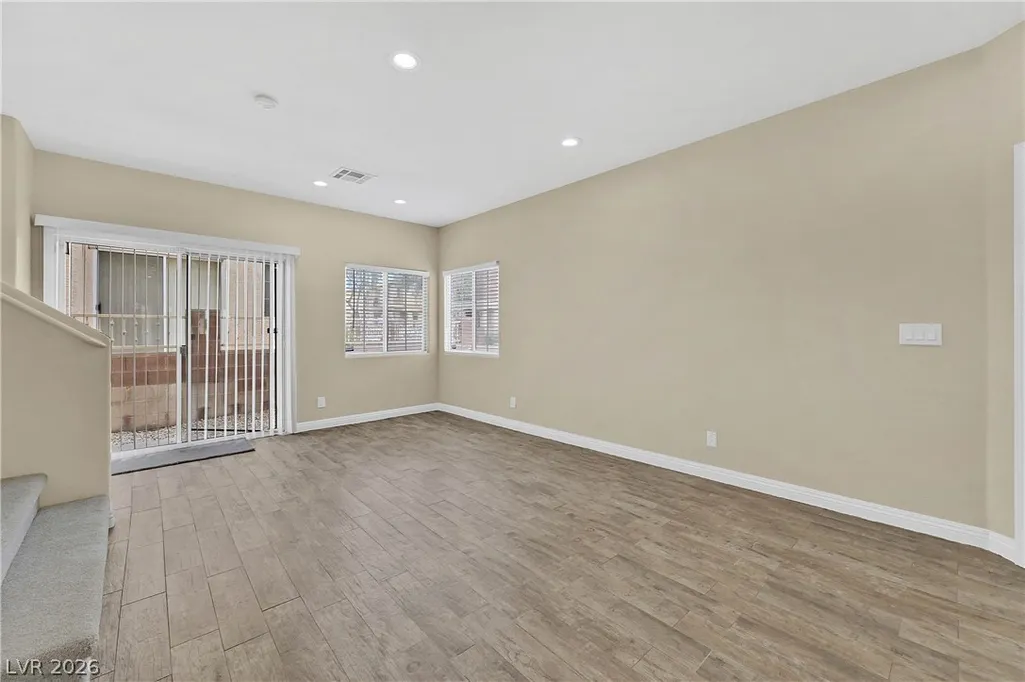
Address
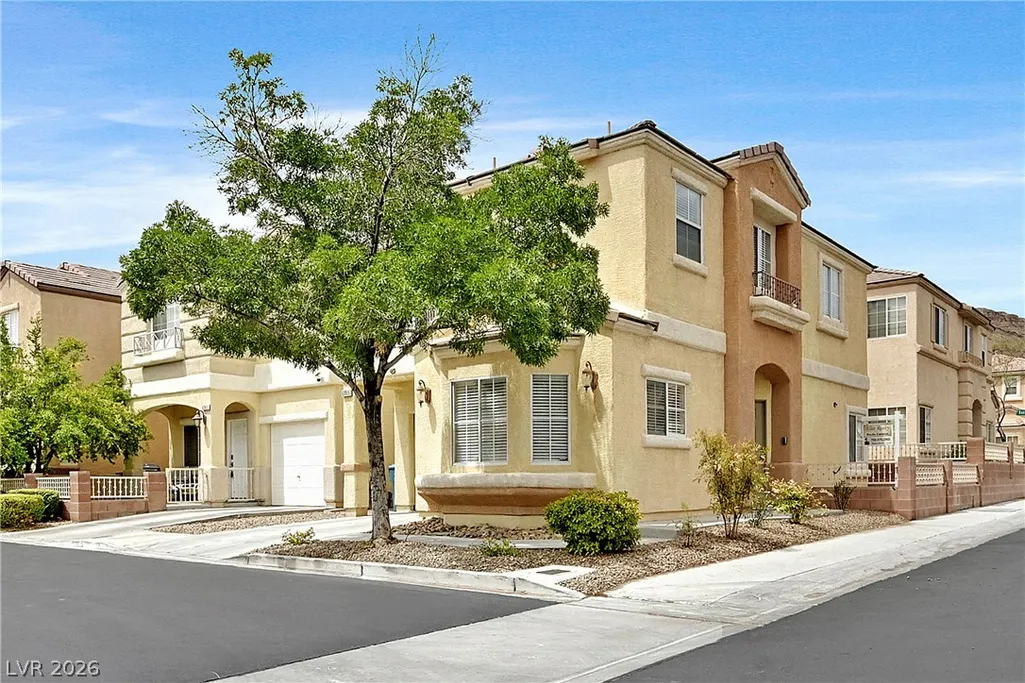
6355 Urban Creek Court, Las Vegas, NV
Price
$ 397,000
Property Attributes
- MLS#2799213
- TypeSingle Family
- Listing Status Active
- CountyClark
- CityLas Vegas
- NeighborhoodWestlake At Southwest Ranch
- Zip89148
- Style
- Year Built2005
- Taxes$ 1737
- Price$ 397,000
- Bedrooms3
- Full Bathrooms2
- Half Bathrooms1
- Sqr Footage1405
- Lot Size0.05 Acres
Data Source:
Greater Las Vegas MLS (GLVAR)
Property Description
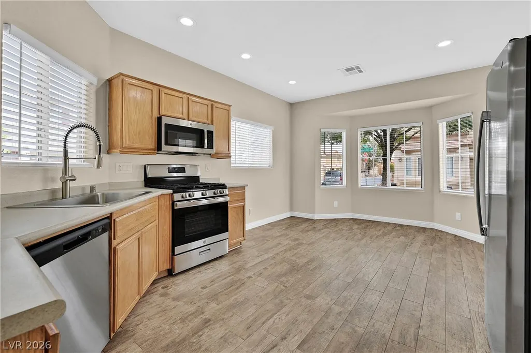
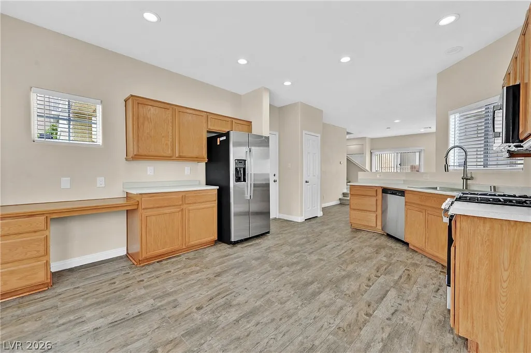
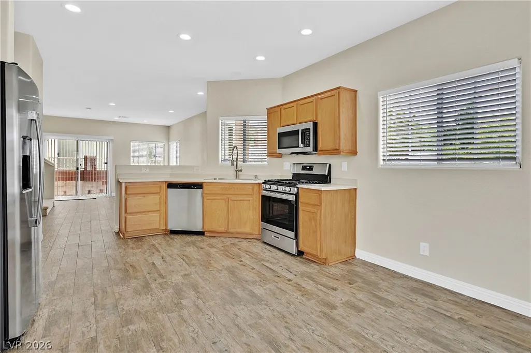
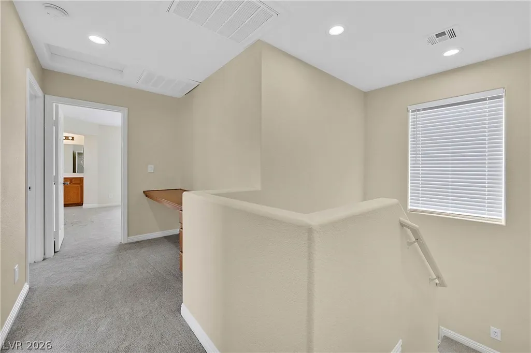
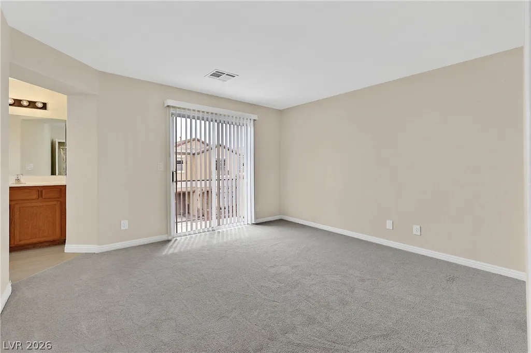
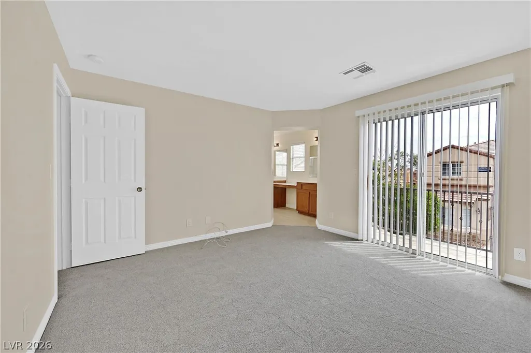
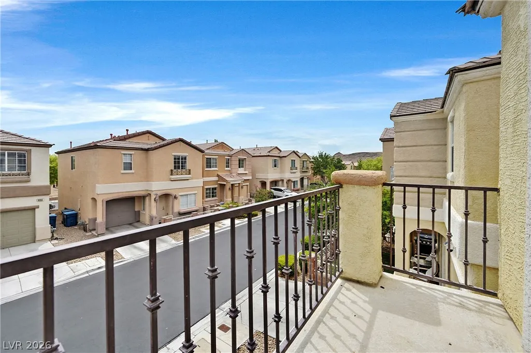
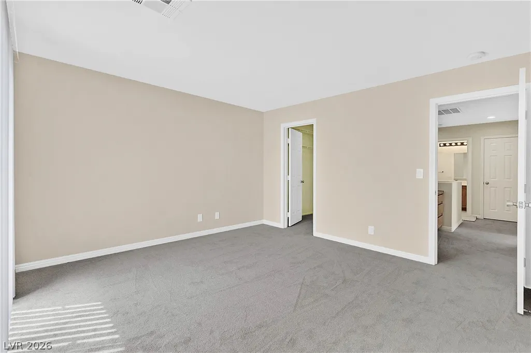
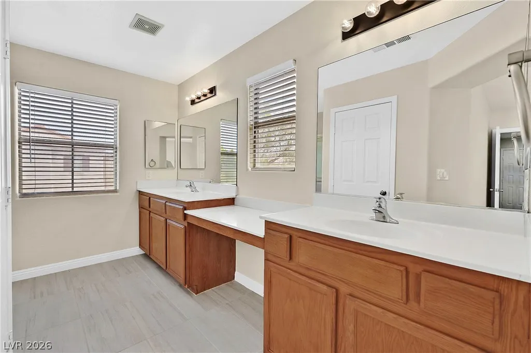
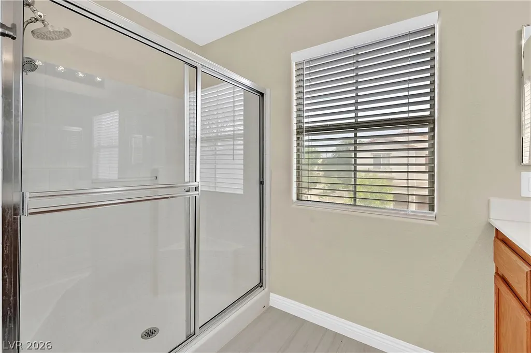
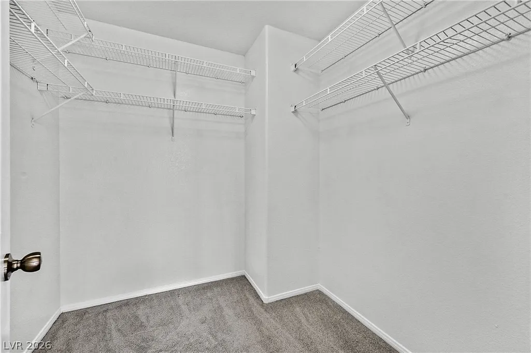
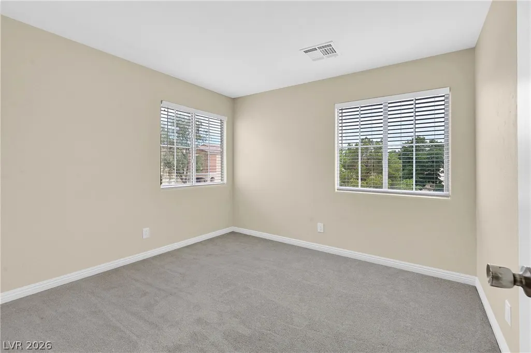
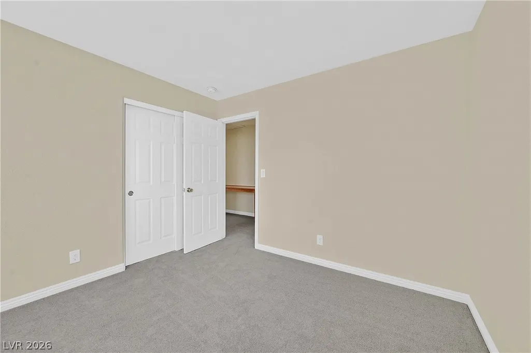
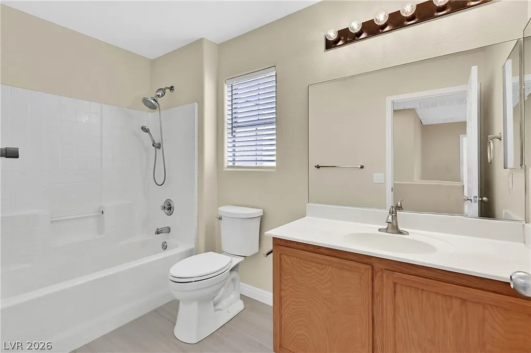
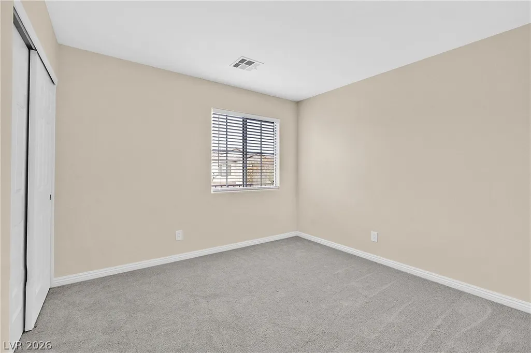
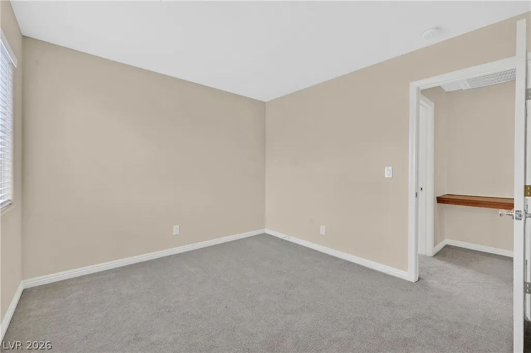
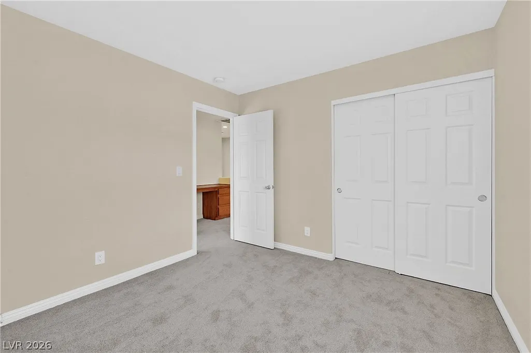
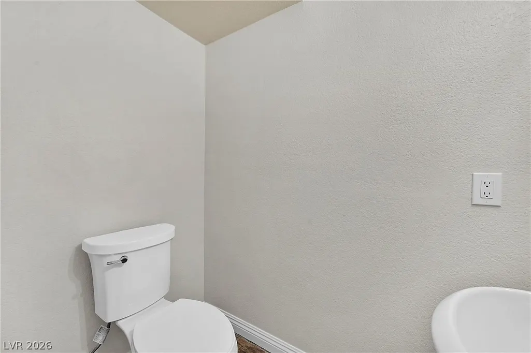
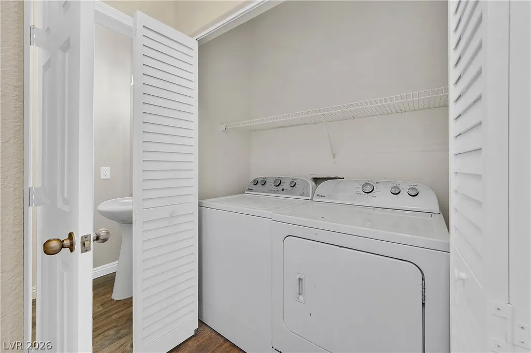
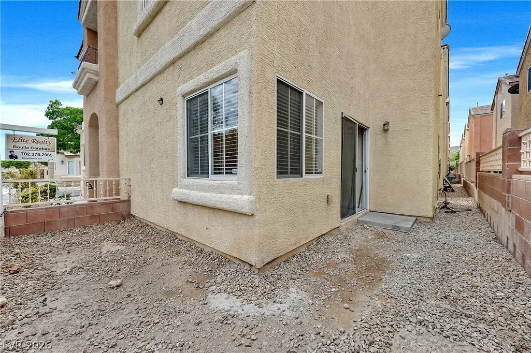
Welcome to this beautifully updated corner home, thoughtfully renovated and move-in ready. Featuring 3 bedrooms, 2.5 bathrooms, this inviting home offers a spacious and functional floor plan with a convenient first floor laundry closet, a generous living/family room, and a bright kitchen with ample dining space. The kitchen has been tastefully upgraded with brand new stainless steel appliances, a large farmhouse-style sink, a premium spring-coil pull-down faucet, and a built-in desk with additional cabinets. Extensive improvements have been made throughout the home, including fresh interior paint, new carpet, new tile flooring in the bathrooms, and new blinds throughout home, creating a clean, modern feel from top to bottom. The original wood cabinetry has been professionally refinished and sealed with a durable clear varnish, preserving its natural beauty while giving it a refreshed appearance. Additional upgrades include new electrical outlets, switches, recessed can lights, and updated fixtures, providing both style and peace of mind. Outside, the landscaped yard has been refreshed and is ready for you to enjoy. This well-maintained home offers the perfect combination of comfort, quality, and thoughtful upgrades, making it an excellent place to call home for years to come.
| Elementary School | Middle School | High School |
|---|---|---|
| Bunker Elementary School | Faiss Middle School | Sierra Vista High High School |
| Price History | |
|---|---|
| 7/10/2026 | Listed $397,000 |
General Features
| Interior Features | Ceiling Fan(s),Window Treatments |
|---|---|
| Sewer | Public Sewer |
| Heating | Central,Gas,Multiple Heating Units |
| Cooling | Central Air,Electric,2 Units |
| Utilities | Cable Available |
| Possession | Close Of Escrow |
| Roof | Pitched,Tile |
| Appliances | Dryer,Dishwasher,Gas Cooktop,Disposal,Gas Water Heater,Microwave,Refrigerator,Water Heater,Washer |
| Exterior Features | Balcony,Barbecue,Private Yard,Sprinkler/Irrigation |
| HOA | 50 |
| Garage Spaces | 1 |
| Association Fee Includes | Association Management,Maintenance Grounds |
| Patio/Porch Features | Balcony |
| Architectural Style | Two Story |
| Construction Materials | Frame,Stucco |
| Year Built | 2005 |
| Electric | Photovoltaics None |
| View | Mountain(s) |
| Stories | 2 |
| Property SubType | Single Family Residence |
| Additional Parcels Description | --- |
| Assoc Fee Paid Per | Monthly |
| County | Clark |
| Property Type | Residential |
| HOA / Comm Assn | Yes |
| Attached Garage | Yes |
| Energy Efficient | Windows |
| Subdivision Name | Westlake At Southwest Ranch |
| Facing Direction | East |
| Garage Y/N | Yes |
| Total Rooms | 4 |
| Status | Active |
| Directions | West on Russell Rd from Durango Dr, Soutgh on Grand Canyon Dr, Right onto W Spinnaker Creek Ave, Rigfht on Concho River Ave, Right on Jewett Lake St, Left on Star Lake to corner home on Urban Creek Ct |
| High School | Sierra Vista High |
| City | Las Vegas |
| Disclosures | Covenants/Restrictions Disclosure |
| Association Name | westlake |
| View Y/N | Yes |
| Zoning Description | Single Family |
| Lot Size Units | Acres |
| Lot Size Square Feet | 2178 |
| Elementary School | Bunker, Berkeley L.,Bunker, Berkeley L. |
| Year Built Details | RESALE |
| Tax Annual Amount | 1737 |
| Middle/Junior High School | Faiss, Wilbur & Theresa |
| Property Condition | Resale |
| Virtual Tour | https://sites.empirehometours.com/6533-Urban-Creek-Ct/idx |
| Days on Market | 23 |
| Standard Status | Active |
| Virtual Tour | https://sites.empirehometours.com/6533-Urban-Creek-Ct |
| Property Sub Type Additional | Single Family Residence |
| PostalCity | Las Vegas |
Interior Features
| Flooring | Carpet,Tile |
|---|---|
| Furnished Y/N | Unfurnished |
| Air Conditioning Y/N | Yes |
| Heating Y/N | Yes |
| Window Features | Blinds,Double Pane Windows,Insulated Windows |
| Full Baths | 2 |
| Half Baths | 1 |
| Laundry Features | Gas Dryer Hookup,Laundry Closet,Main Level |
| Total Bedrooms | 3 |
| Total Baths | 3 |
| Bedrooms Possible | 3 |
Exterior Features
| Fencing | Block,Back Yard,Wrought Iron |
|---|---|
| Parking Features | Attached,Garage,Garage Door Opener,Inside Entrance,Open,Private,Storage |
| Lot Features | Corner Lot,Cul-De-Sac,Drip Irrigation/Bubblers,Desert Landscaping,Landscaped,Sprinklers On Side,< 1/4 Acre |
| Water Source | Public |
| Lot Size Area | 0.05 |
| Building Area Total | 1405 |
| Lot Size Acres | 0.05 |
| Open Parking Y/N | Yes |
| Horse Amenities | None |
Amenities
- Foreclosure
- Views
- Short Sale
- New Construction
- Adult 55+
- Lease To Own
- No HOA Fees
- Furnished
- Primary On Main
- Air Conditioning
- Seller Finance
- Green
- Fixer Upper
- Horse
- Golf
- Fireplace
- Deck
- Garage
- Basement
- Pool
Property vs Single Family Average in 89148
Price
Taxes
Year Built

 The data relating to real estate for sale on this web site comes in part from the Broker Reciprocity program of the Northern Nevada Regional Multiple Listing Service®. Real estate listings held by brokerage firms other than the owner of this site are marked with the Broker Reciprocity logo and detailed information about those listings includes the name of the listing brokerage. Copyright 2026 of the Northern Nevada Regional Multiple Listing Service MLS. All rights reserved.
