
Primary on Main

Address
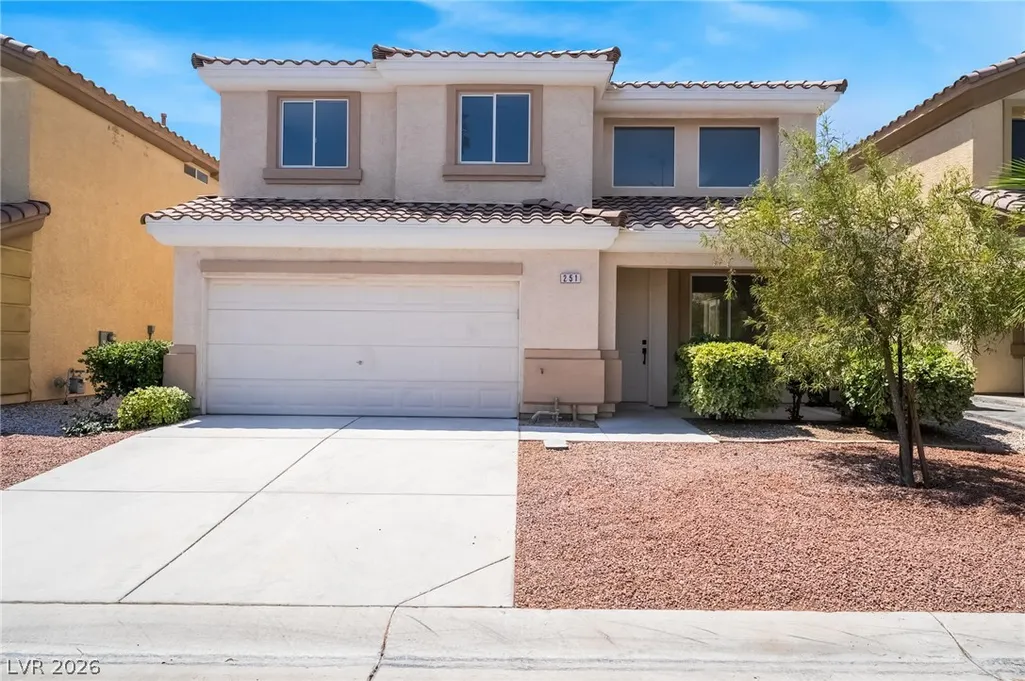
251 Crooked Tree Drive, Las Vegas, NV
Price
$ 649,000
Property Attributes
- MLS#2801237
- TypeSingle Family
- Listing Status Pending
- CountyClark
- CityLas Vegas
- NeighborhoodWoods Parcel 10 At Rhodes Ranch
- Zip89148
- Style
- Year Built2002
- Taxes$ 3447
- Price$ 649,000
- Bedrooms4
- Full Bathrooms3
- Half Bathrooms1
- Sqr Footage2780
- Lot Size0.1 Acres
Data Source:
Greater Las Vegas MLS (GLVAR)
Property Description
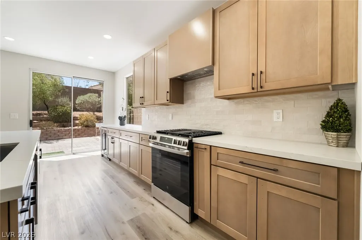
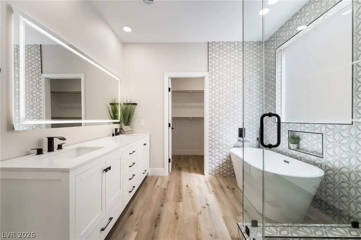
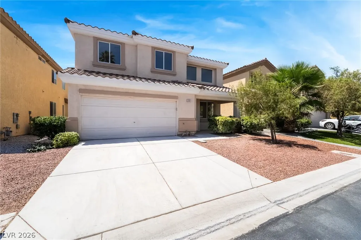
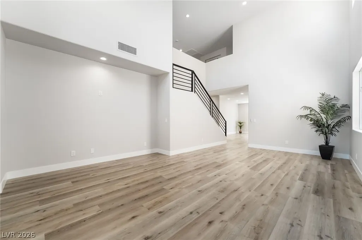
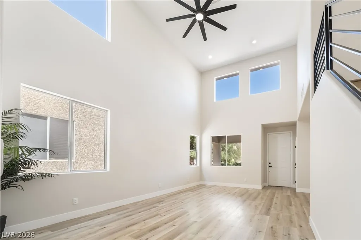
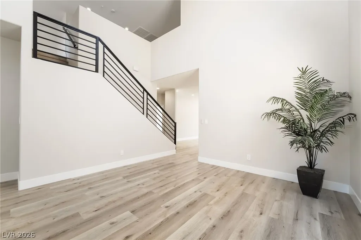
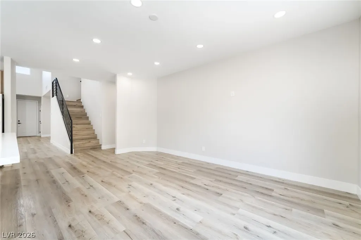
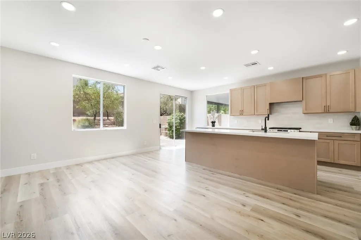
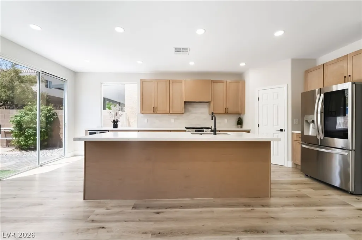
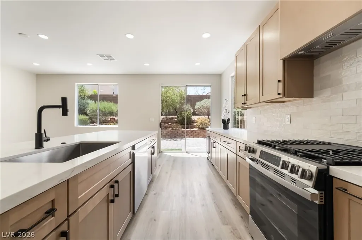
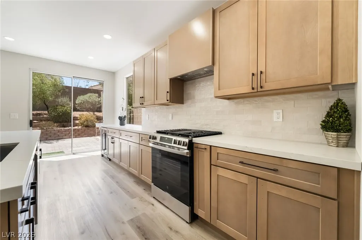
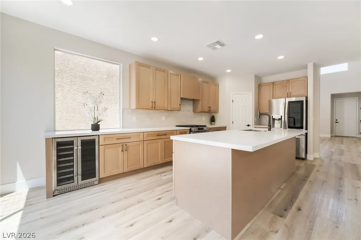
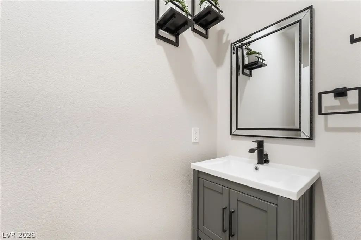
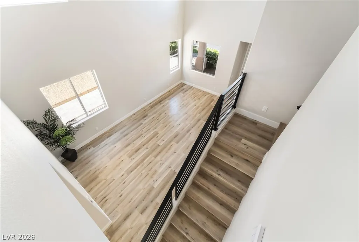
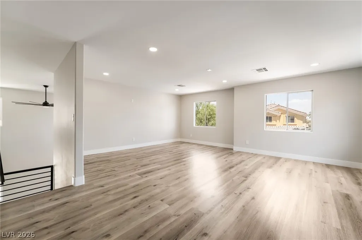
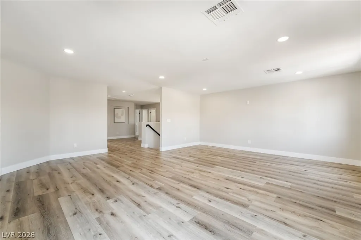
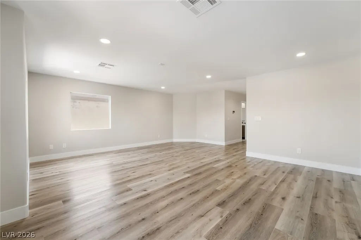
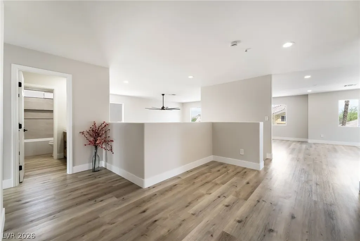
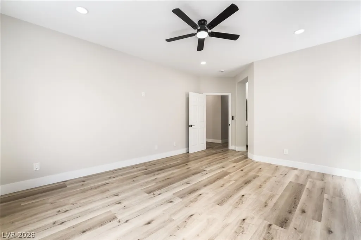
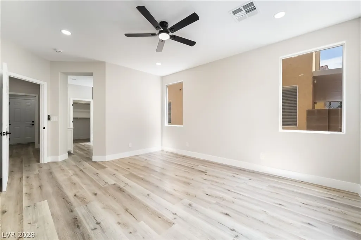
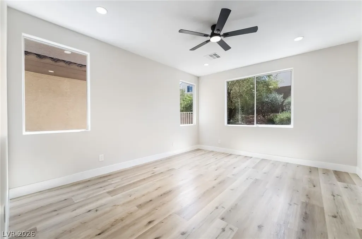
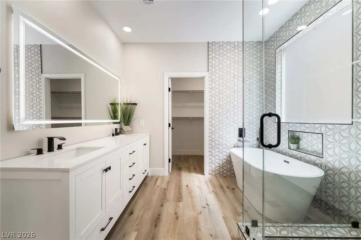
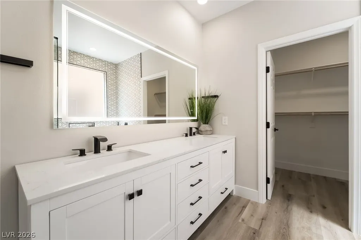
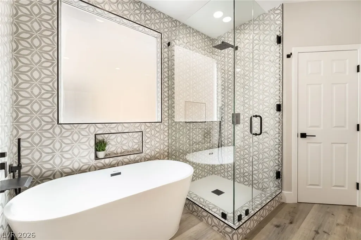
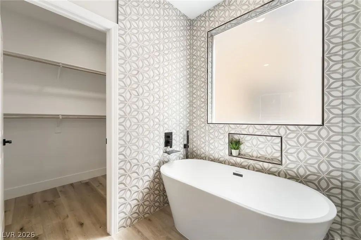
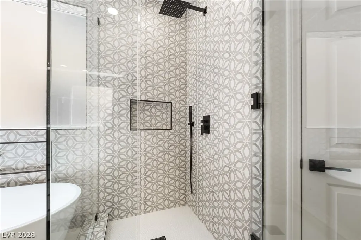
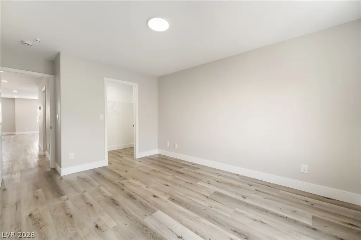
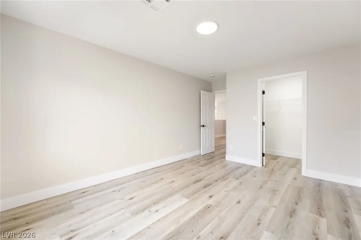
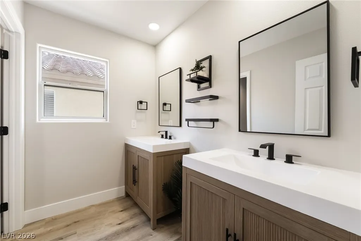
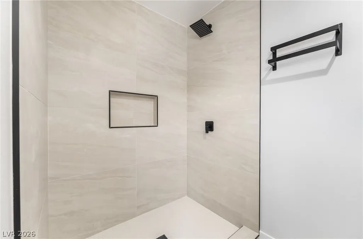
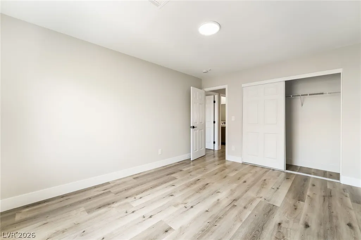
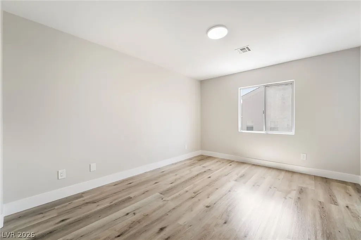
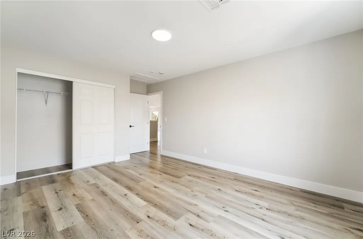
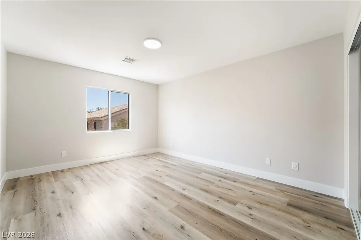
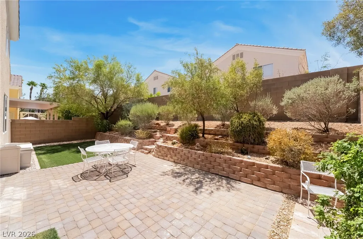
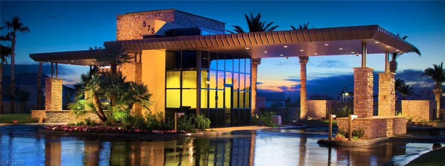
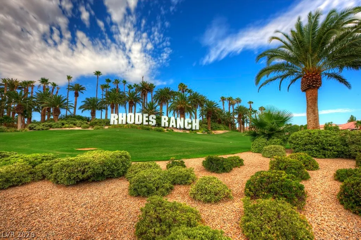
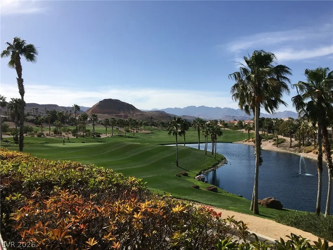
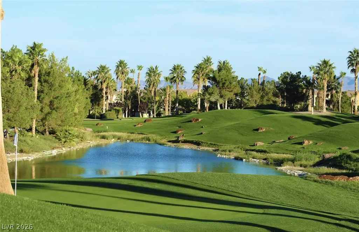
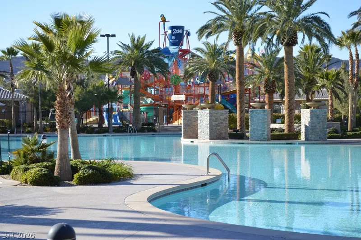
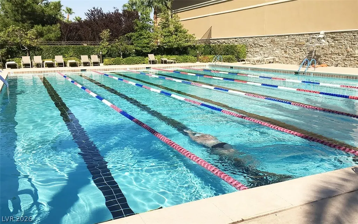
If you’re seeking a move-in-ready, fully remodel home in an amenity-rich community, this is a must-see! Located in one of Las Vegas’s most desirable golf communities, Rhodes Ranch, this fully renovated home is a true gem. Boasting 4 bedrooms and 4 bathrooms, with the primary suite conveniently located on the main floor, it’s designed for comfort, style, and easy living. As you step inside, you’re welcomed by sky-high vaulted ceilings and large windows that flood the space with natural light. The kitchen is a chef’s dream, featuring stainless steel appliances, quartz countertops, a built-in wine fridge, a spacious island, a walk-in pantry, and recessed lighting throughout. Upstairs, a large loft can function as a second living area, game room, or movie room, perfect for entertaining or relaxing with family. Every bathroom has been tastefully renovated with custom vanities and stunning floor-to-ceiling tiled showers, giving the home a cohesive, modern feel. But the magic doesn’t stop inside, the Rhodes Ranch lifestyle is what truly sets this home apart. In addition to a beautiful golf course right on your doorstep, you’ll have access to a 13,000-square-foot pool with a water park, a lap pool, and a 35,000-square-foot facility with a fully equipped gym, indoor and outdoor basketball courts, racquetball/handball courts, an exercise room, an activities room, billiards, and so much more for ongoing fun and wellness. Schedule a tour now and experience all the luxury, comfort, and lifestyle Rhodes Ranch has to offer!
| Elementary School | Middle School | High School |
|---|---|---|
| Snyder Elementary School | Faiss Middle School | Sierra Vista High High School |
| Price History | |
|---|---|
| 7/17/2026 | Listed $649,000 |
General Features
| Interior Features | Bedroom on Main Level,Ceiling Fan(s),Primary Downstairs |
|---|---|
| Sewer | Public Sewer |
| Heating | Gas,High Efficiency |
| Cooling | Electric,High Efficiency |
| Utilities | Underground Utilities |
| Possession | Close Of Escrow |
| Roof | Tile |
| Appliances | Dishwasher,Disposal,Gas Range,Microwave,Refrigerator,Water Softener Owned |
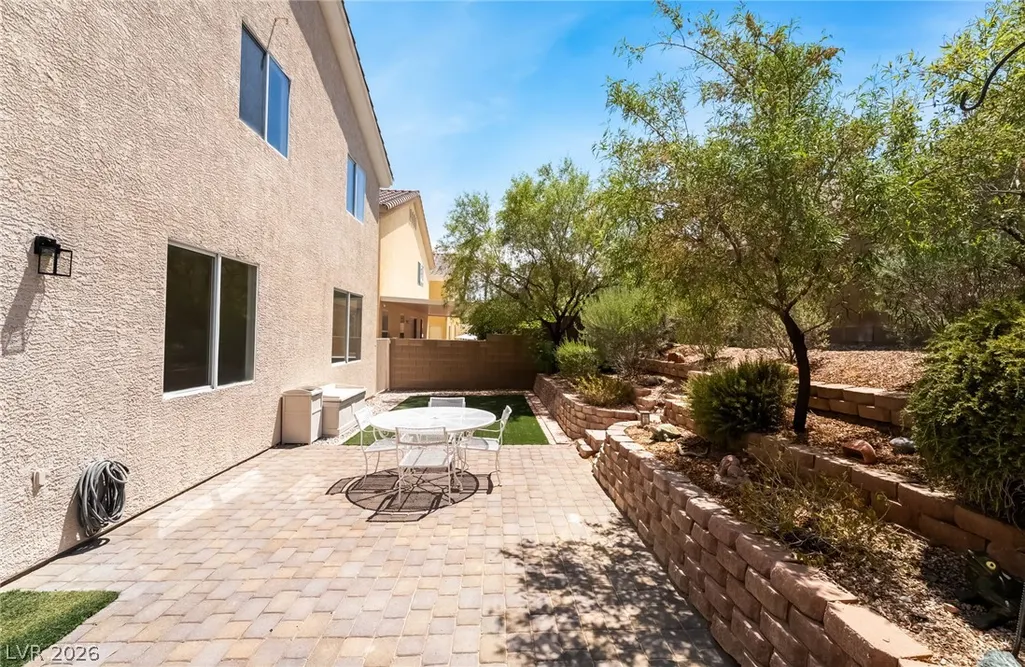
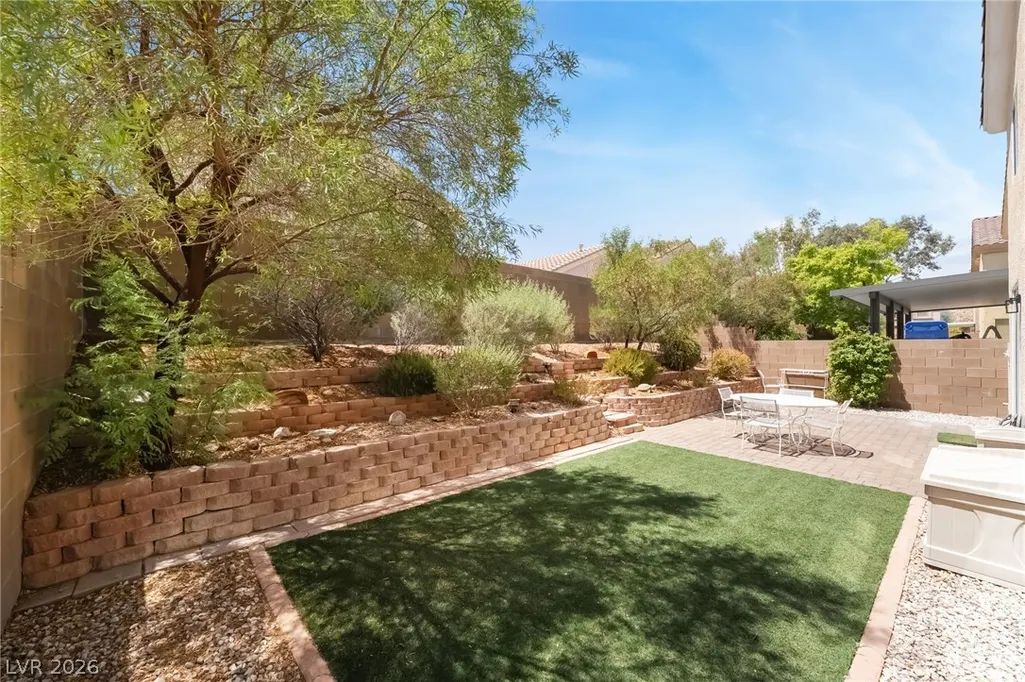
| Exterior Features | Patio,Outdoor Living Area |
| HOA | 227 |
| Garage Spaces | 2 |
| Association Fee Includes | Association Management,Clubhouse,Maintenance Grounds,Recreation Facilities,Security |
| Patio/Porch Features | Covered,Patio |
| Architectural Style | Two Story |
| Pool Features | Association,Community |
| Security Features | Fire Sprinkler System,Gated Community |
| Year Built | 2002 |
| Electric | Photovoltaics None |
| Stories | 2 |
| Property SubType | Single Family Residence |
| Percent Ownership | Single Family Residential |
| Community Features | Pool |
| Additional Parcels Description | --- |
| Assoc Fee Paid Per | Monthly |
| County | Clark |
| Property Type | Residential |
| Association Amenities | Basketball Court,Business Center,Country Club,Clubhouse,Dog Park,Fitness Center,Golf Course,Gated,Jogging Path,Playground,Pickleball,Park,Pool,Racquetball,Recreation Room,Guard,Spa/Hot Tub,Tennis Court(s) |
| HOA / Comm Assn | Yes |
| Attached Garage | Yes |
| Contingency | Other |
| Energy Efficient | Windows,HVAC |
| Subdivision Name | Woods Parcel 10 At Rhodes Ranch |
| Facing Direction | North |
| Garage Y/N | Yes |
| Total Rooms | 5 |
| Status | Pending |
| Buyer Financing | Conventional |
| Directions | From the 215 exit on Durango heading South. Make a right on E Rhodes Ranch Pkwy into the community through the guard gate. Once inside of the community, make your first right onto E Pine Shores Pkwy. Make a right onto Rolling Springs Drive and through the second gate. Make a right on Quail Valley St then a left onto Crooked Tree Drive. The home will be on your left. |
| High School | Sierra Vista High |
| City | Las Vegas |
| Disclosures | Principal is Real Estate Licensed,Covenants/Restrictions Disclosure |
| Association Name | Rhodes Ranch |
| Zoning Description | Single Family |
| Lot Size Units | Acres |
| Lot Size Square Feet | 4356 |
| Elementary School | Snyder, Don and Dee,Snyder, Don and Dee |
| Year Built Details | RESALE |
| Tax Annual Amount | 3447 |
| Middle/Junior High School | Faiss, Wilbur & Theresa |
| Property Condition | Resale |
| Virtual Tour | https://www.propertypanorama.com/instaview/las/2801237 |
| Days on Market | 18 |
| Standard Status | Pending |
| Property Sub Type Additional | Single Family Residence |
| PostalCity | Las Vegas |
Interior Features
| Flooring | Luxury Vinyl Plank |
|---|---|
| Furnished Y/N | Unfurnished |
| Air Conditioning Y/N | Yes |
| Heating Y/N | Yes |
| Window Features | Low-Emissivity Windows |
| Full Baths | 3 |
| Half Baths | 1 |
| Laundry Features | Gas Dryer Hookup,Main Level |
| Total Bedrooms | 4 |
| Total Baths | 4 |
| Bedrooms Possible | 5 |
Exterior Features
| Fencing | Block,Back Yard |
|---|---|
| Parking Features | Attached,Garage,Private |
| Lot Features | Desert Landscaping,Landscaped,< 1/4 Acre |
| Water Source | Public |
| Lot Size Area | 0.1 |
| Building Area Total | 2780 |
| Lot Size Acres | 0.1 |
| Horse Amenities | None |
Amenities
- Foreclosure
- Views
- Short Sale
- New Construction
- Adult 55+
- Lease To Own
- No HOA Fees
- Furnished
- Primary On Main
- Air Conditioning
- Seller Finance
- Green
- Fixer Upper
- Horse
- Golf
- Fireplace
- Deck
- Garage
- Basement
- Pool
Property vs Single Family Average in 89148
Price
Taxes
Year Built

 The data relating to real estate for sale on this web site comes in part from the Broker Reciprocity program of the Northern Nevada Regional Multiple Listing Service®. Real estate listings held by brokerage firms other than the owner of this site are marked with the Broker Reciprocity logo and detailed information about those listings includes the name of the listing brokerage. Copyright 2026 of the Northern Nevada Regional Multiple Listing Service MLS. All rights reserved.
