
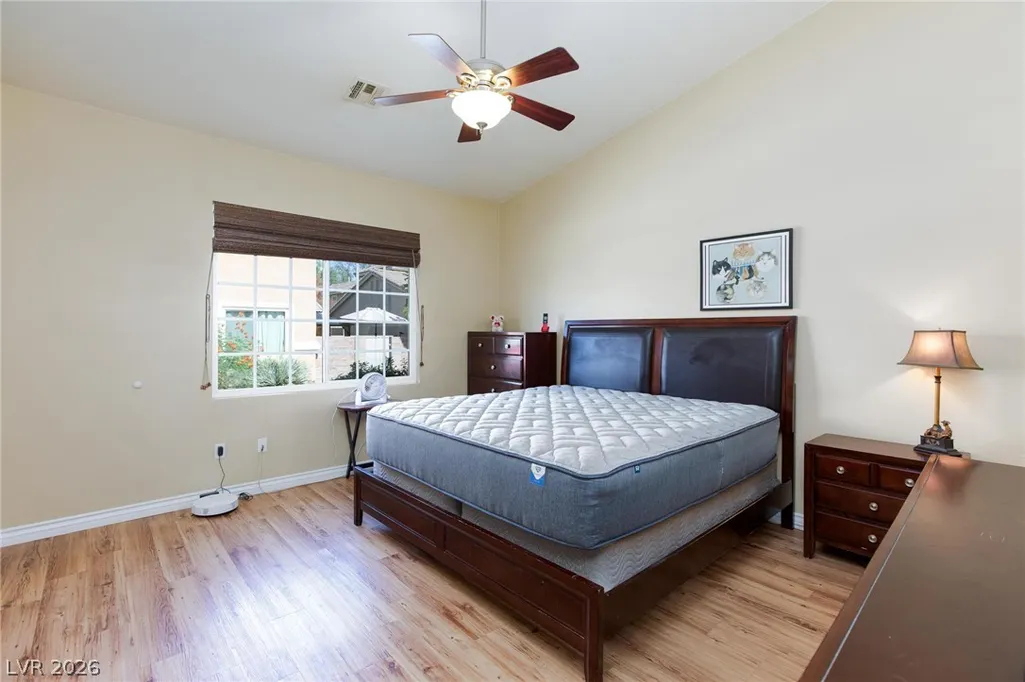
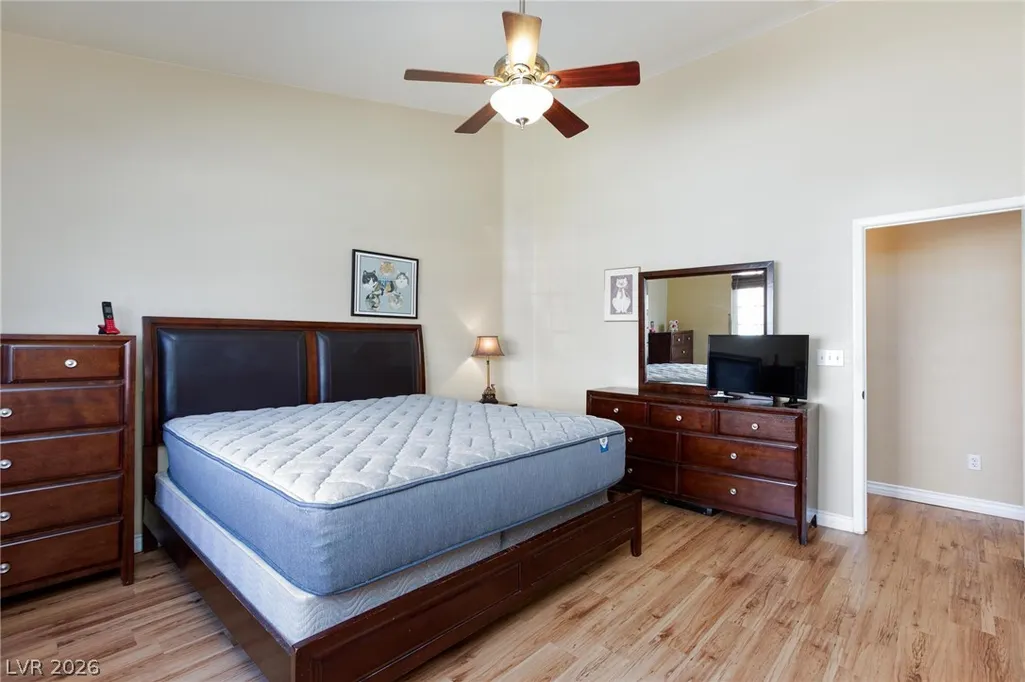
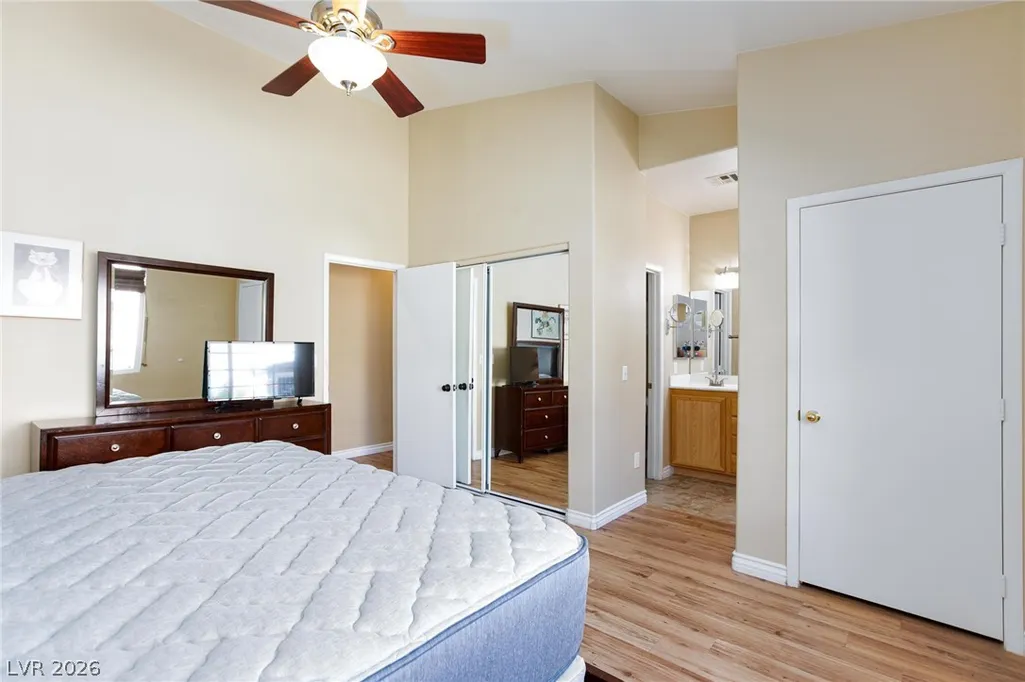
Price Reduction - Views - Primary on Main
Address
1489 Evening Song Avenue, Henderson, NV
Price
$ 374,900
Property Attributes
- MLS#2801744
- TypeSingle Family
- Listing Status Active
- CountyClark
- CityHenderson
- NeighborhoodStephanie Carriage Homes Phase 2
- Zip89012
- Style
- Year Built2000
- Taxes$ 1770
- Price$ 374,900
- Bedrooms3
- Full Bathrooms2
- Half Bathrooms0
- Sqr Footage1160
- Lot Size0.06 Acres
Data Source:
Greater Las Vegas MLS (GLVAR)
Property Description
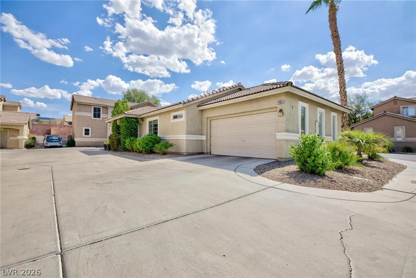
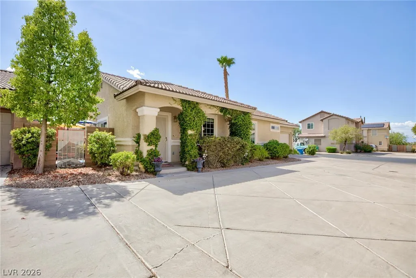
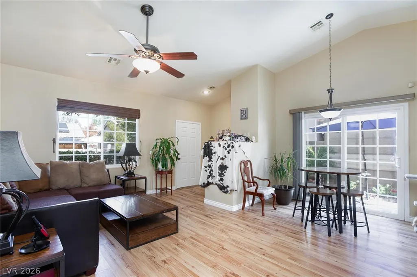
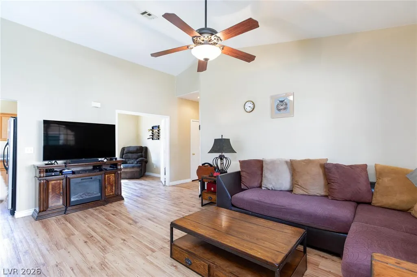
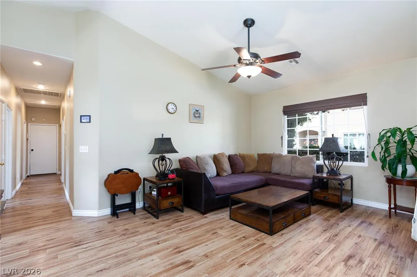
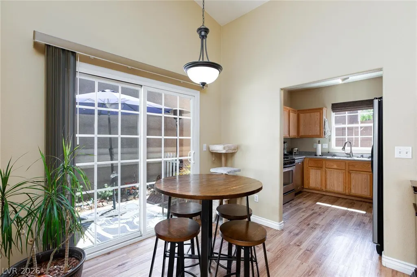
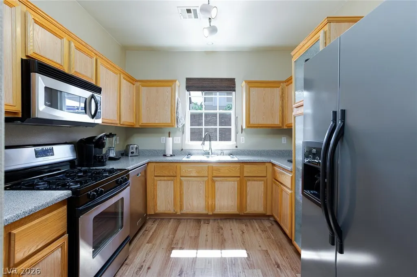
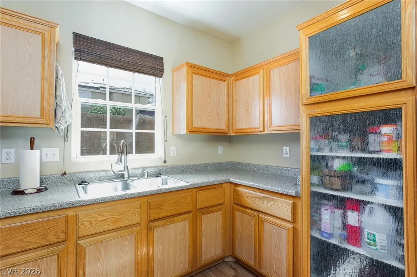
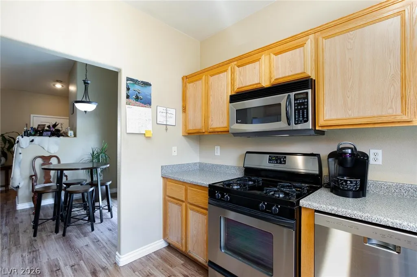
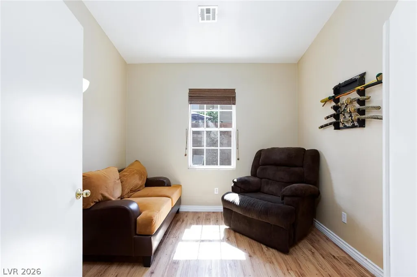
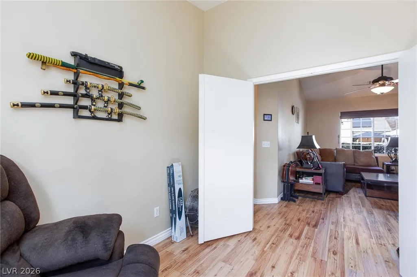
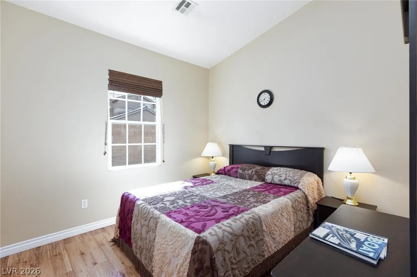
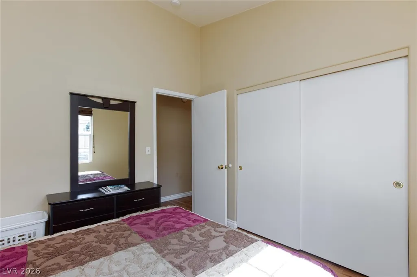
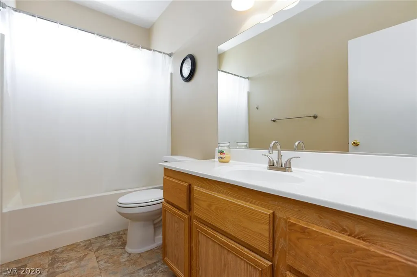
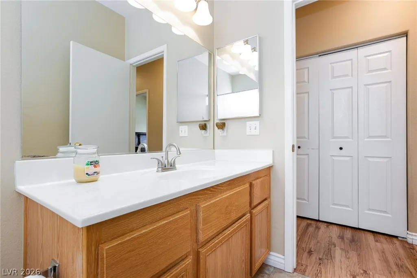
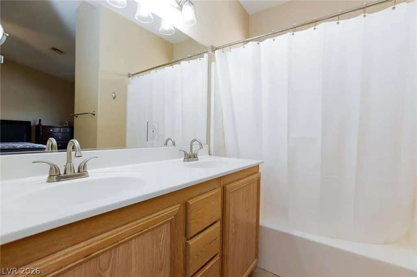
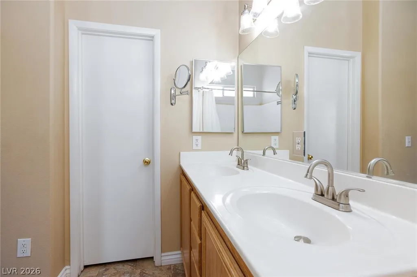
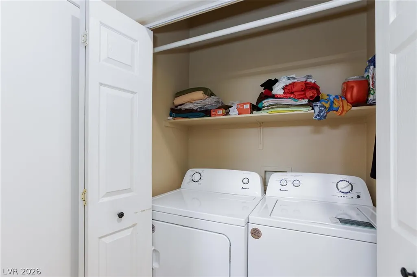
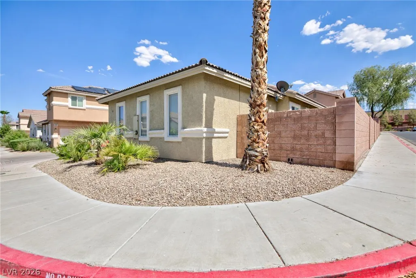
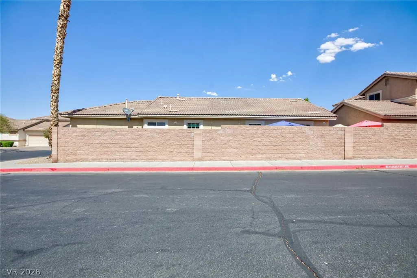
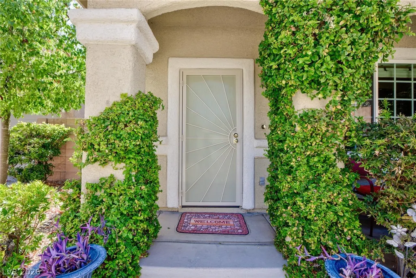
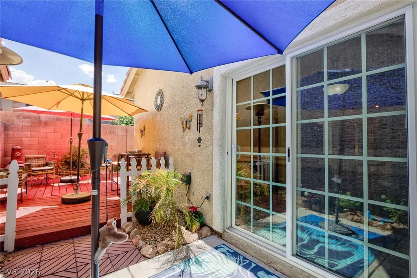
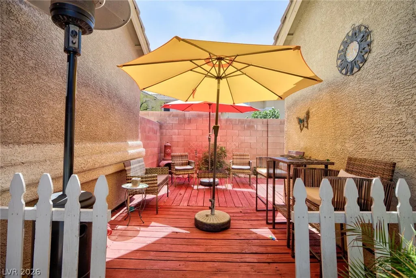
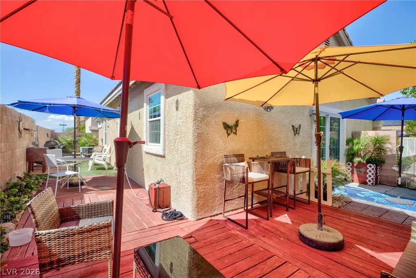
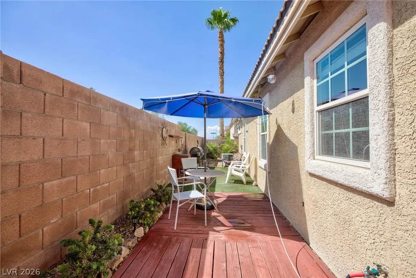
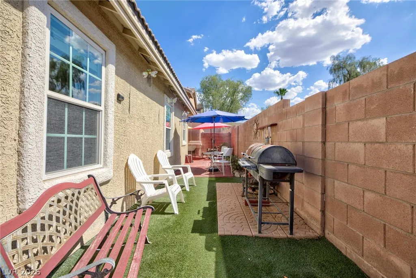
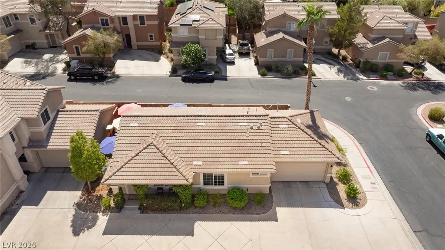
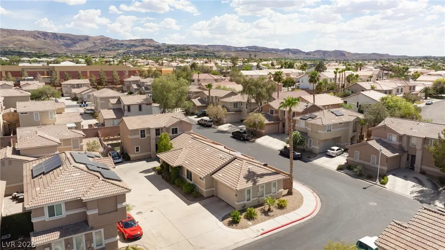
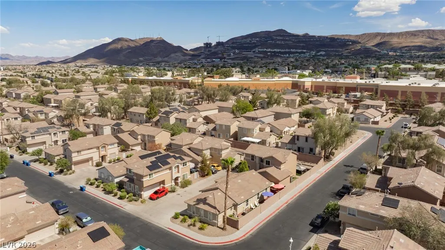
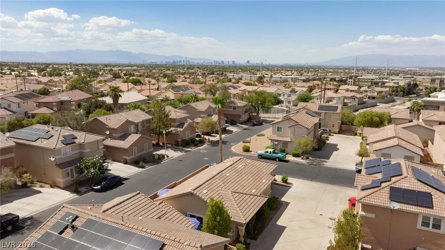
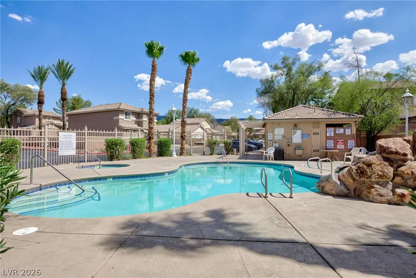
Discover an exceptional opportunity with this charming residence, perfect for a full-time home, a seasonal retreat, or a savvy investment. This delightful property features 3 bedrooms and 2 bathrooms, encompassing 1,160 square feet of thoughtfully designed living space. The kitchen is a true highlight, boasting elegant quartz countertops, stainless steel appliances, and a lovely garden window that invites natural light. The main living area impresses with a vaulted ceiling, luxurious vinyl flooring, and a cozy fireplace, creating an inviting atmosphere. Enjoy the convenience of blinds that can be adjusted from the bottom up or the top down, providing optimal light control and privacy. Recent updates enhance both comfort and value, including new windows and a new water heater installed in 2025. Guest and mprimary bathrooms have granite counter tops and modern fixtures. The functional floor plan ensures inviting living spaces bathed in natural light, complemented by a low-maintenance layout ideal for effortless living. Step outside to a wonderful backyard oasis, complete with a deck and artificial grass, surrounded by desert landscaping for a tranquil escape. Situated on a desirable corner lot with only one neighbor, this home offers an added sense of privacy. Residents will also appreciate access to convenient HOA amenities, enriching their lifestyle. This home is ideally located near a variety of shopping, dining, and everyday conveniences, offering a perfect blend of comfort, value, and opportunity.
| Elementary School | Middle School | High School |
|---|---|---|
| Vanderburg Elementary School | Miller Bob Middle School | Coronado High High School |
| Price History | |
|---|---|
| 7/21/2026 | Listed $379,900 |
| 8/24/2026 | 1$374,900 |
General Features
| Interior Features | Bedroom on Main Level,Ceiling Fan(s),Full Bath on Main Level,Primary Downstairs,Window Treatments,Programmable Thermostat |
|---|---|
| Sewer | Public Sewer |
| Heating | Central,Gas |
| Cooling | Central Air,Electric |
| Utilities | Underground Utilities |
| Possession | Close Of Escrow |
| Roof | Tile |
| Appliances | Dryer,Dishwasher,Disposal,Gas Range,Microwave,Refrigerator,Washer |
| Exterior Features | Porch,Private Yard,Sprinkler/Irrigation |
| HOA | 214 |
| Garage Spaces | 2 |
| Association Fee Includes | Association Management |
| Patio/Porch Features | Porch |
| Architectural Style | One Story |
| Pool Features | Community |
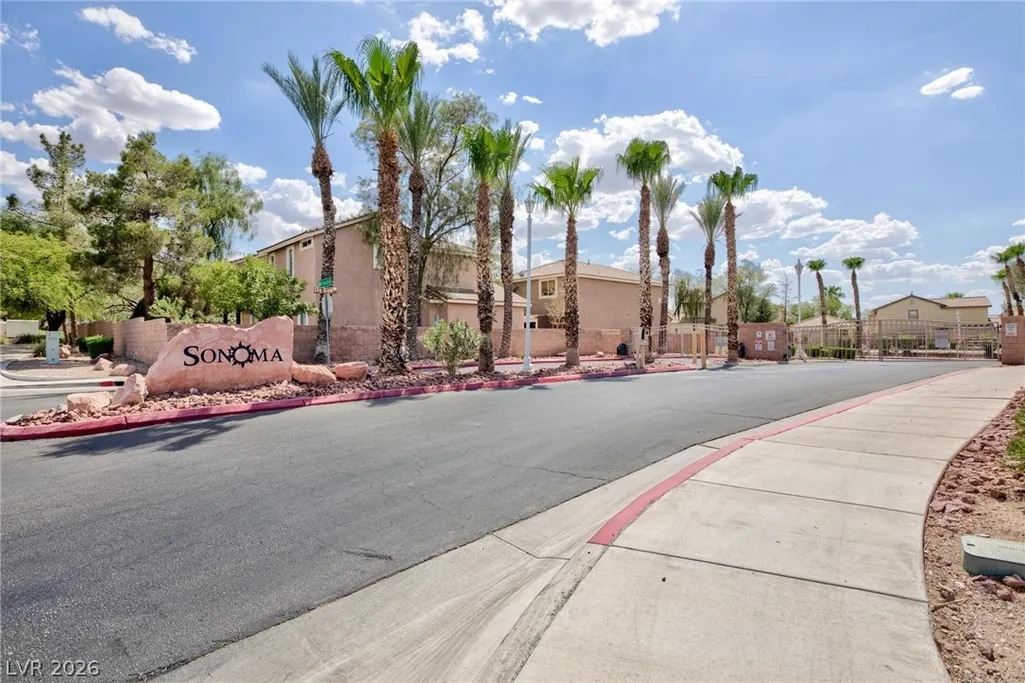
| Security Features | Gated Community |
| Construction Materials | Frame,Stucco |
| Year Built | 2000 |
| Electric | Photovoltaics None |
| View | Mountain(s) |
| Stories | 1 |
| Property SubType | Single Family Residence |
| Community Features | Pool |
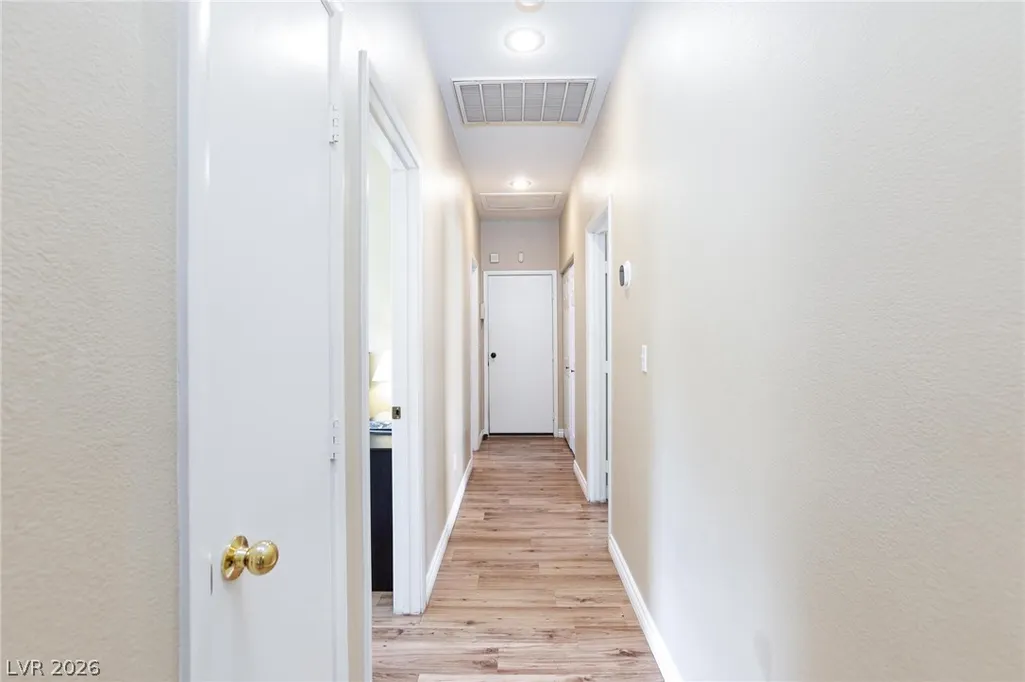
| Accessibility | Grab Bars,Low Pile Carpet,Accessible Hallway(s) |
| Additional Parcels Description | --- |
| Assoc Fee Paid Per | Monthly |
| County | Clark |
| Property Type | Residential |
| Association Amenities | Gated,Park,Pool,Spa/Hot Tub |
| HOA / Comm Assn | Yes |
| Attached Garage | Yes |
| Energy Efficient | Windows |
| Subdivision Name | Stephanie Carriage Homes Phase 2 |
| Facing Direction | East |
| Garage Y/N | Yes |
| Total Rooms | 6 |
| Status | Active |
| Directions | Starting on the 215 heading east, go south on Stephanie St, turn right on Sky Glow Way, turn right on Samantha Rose St, left on Evening Song it is the last house on the left. |
| High School | Coronado High |
| City | Henderson |
| Disclosures | Covenants/Restrictions Disclosure |
| Association Name | Sonoma |
| View Y/N | Yes |
| Zoning Description | Single Family |
| Lot Size Units | Acres |
| Lot Size Square Feet | 2614 |
| Elementary School | Vanderburg, John C.,Vanderburg, John C. |
| Year Built Details | RESALE |
| Tax Annual Amount | 1770 |
| Middle/Junior High School | Miller Bob |
| Property Condition | Resale |
| Virtual Tour | https://www.propertypanorama.com/instaview/las/2801744 |
| Days on Market | 35 |
| Standard Status | Active |
| Property Sub Type Additional | Single Family Residence |
| Expected Active Date | 2026-07-23 |
| PostalCity | Henderson |
Interior Features
| Flooring | Carpet,Linoleum,Vinyl |
|---|---|
| Furnished Y/N | Furnished Or Unfurnished |
| Air Conditioning Y/N | Yes |
| Heating Y/N | Yes |
| Window Features | Blinds,Double Pane Windows |
| Full Baths | 2 |
| Laundry Features | Electric Dryer Hookup,Gas Dryer Hookup,Main Level |
| Total Bedrooms | 3 |
| Total Baths | 2 |
| Bedrooms Possible | 3 |
Exterior Features
| Fencing | Block,Back Yard |
|---|---|
| Parking Features | Attached,Finished Garage,Garage,Inside Entrance,Private |
| Lot Features | Drip Irrigation/Bubblers,Desert Landscaping,Landscaped,Rocks,< 1/4 Acre |
| Water Source | Public |
| Lot Size Area | 0.06 |
| Building Area Total | 1160 |
| Lot Size Acres | 0.06 |
| Horse Amenities | None |
Amenities
- Foreclosure
- Views
- Short Sale
- New Construction
- Adult 55+
- Lease To Own
- No HOA Fees
- Furnished
- Primary On Main
- Air Conditioning
- Seller Finance
- Green
- Fixer Upper
- Horse
- Golf
- Fireplace
- Deck
- Garage
- Basement
- Pool
Property vs Single Family Average in 89012
Price
Taxes
Year Built

 The data relating to real estate for sale on this web site comes in part from the Broker Reciprocity program of the Northern Nevada Regional Multiple Listing Service®. Real estate listings held by brokerage firms other than the owner of this site are marked with the Broker Reciprocity logo and detailed information about those listings includes the name of the listing brokerage. Copyright 2026 of the Northern Nevada Regional Multiple Listing Service MLS. All rights reserved.
