
Price Reduction - Primary on Main
Address
2828 Josephine Drive, Henderson, NV
Price
$ 1,279,999
Property Attributes
- MLS#2803793
- TypeSingle Family
- Listing Status Active Under Contract
- CountyClark
- CityHenderson
- NeighborhoodProvence Cntry Club Parcel 2
- Zip89044
- Style
- Year Built2015
- Taxes$ 7537
- Price$ 1,279,999
- Bedrooms4
- Full Bathrooms3
- Half Bathrooms1
- Sqr Footage4211
- Lot Size0.2 Acres
Data Source:
Greater Las Vegas MLS (GLVAR)
Property Description
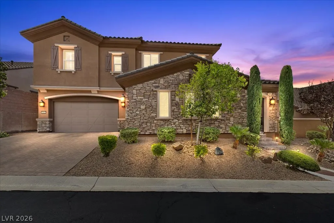
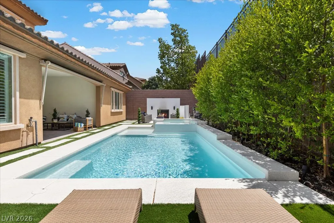
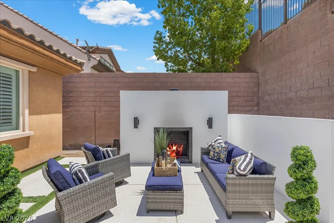
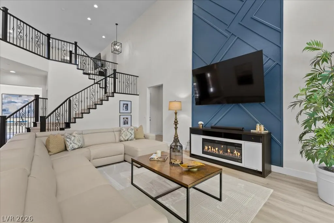
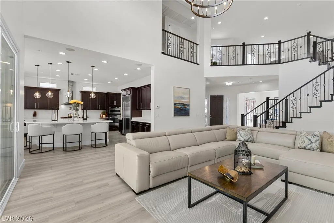
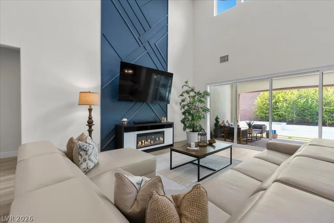
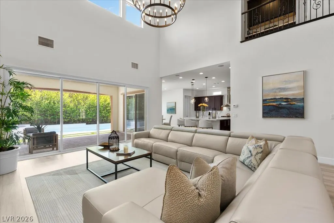
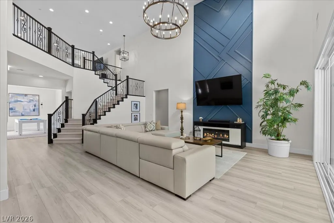
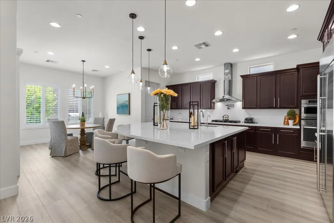
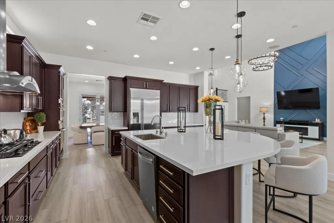
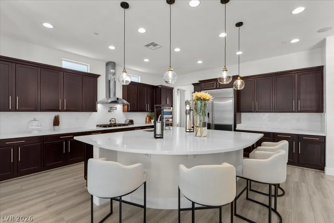
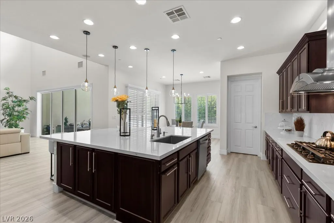
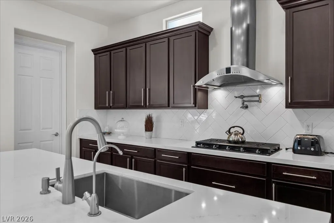
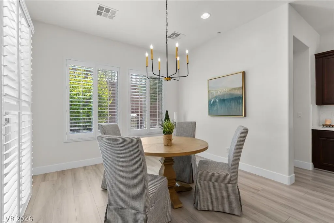
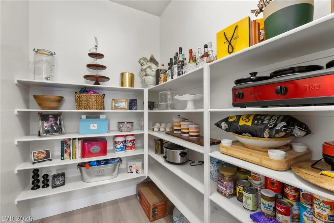
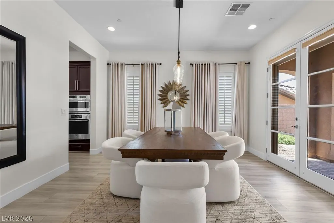
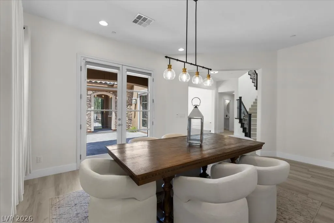
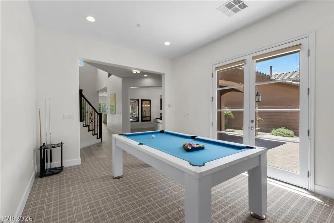
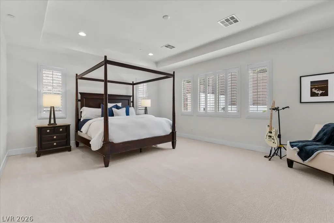
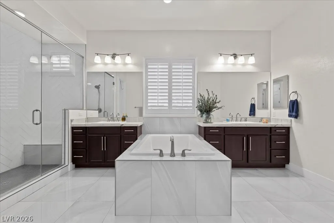
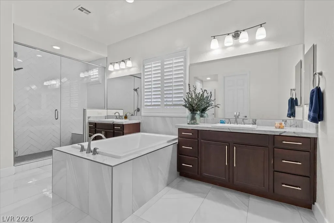
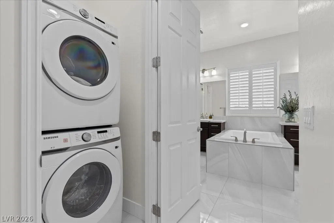
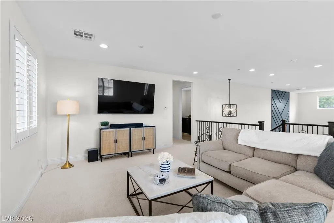
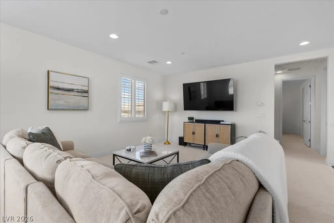
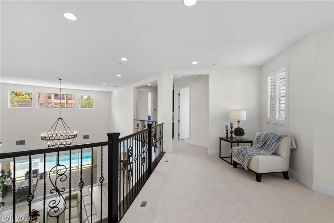
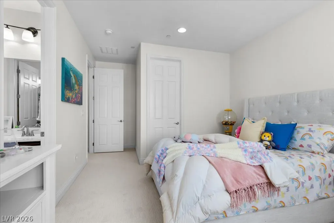
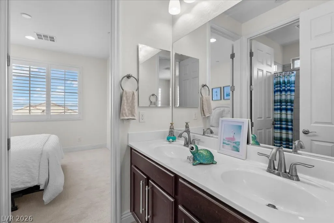
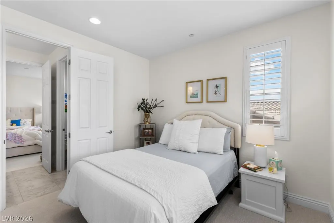
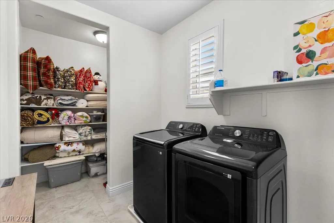
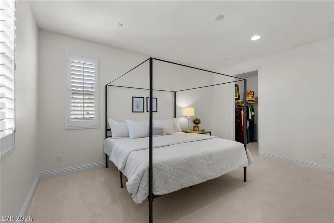
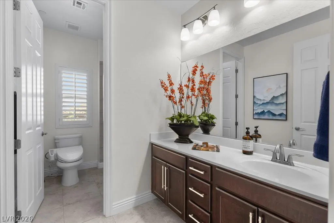
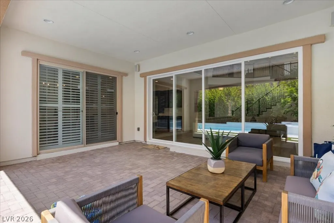
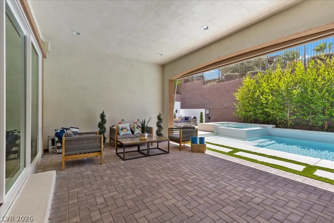
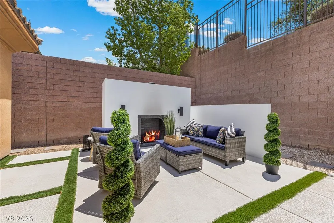
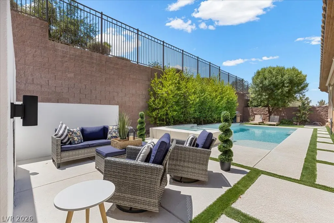
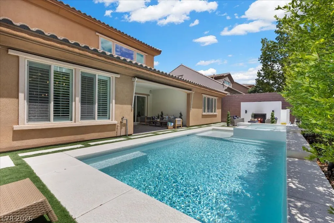
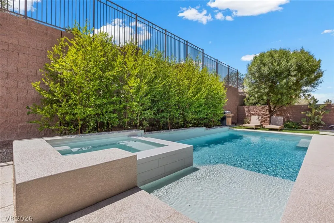
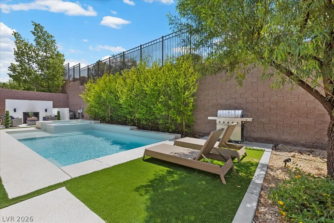
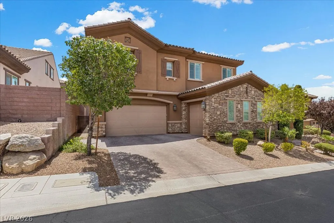
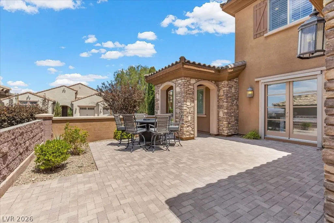
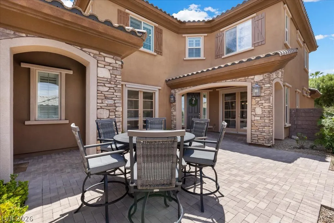
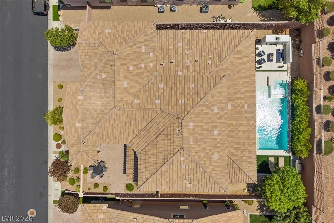
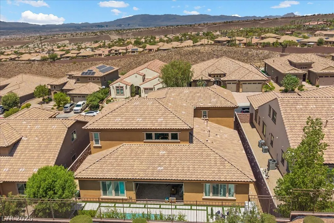
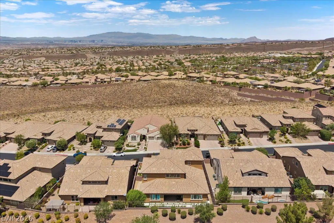
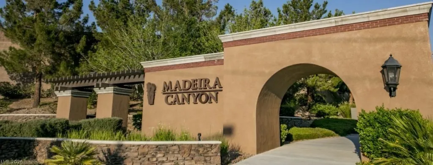
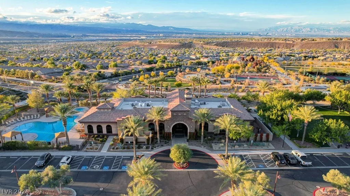
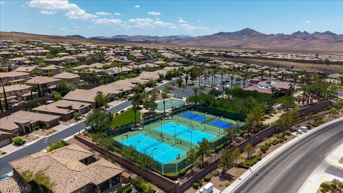
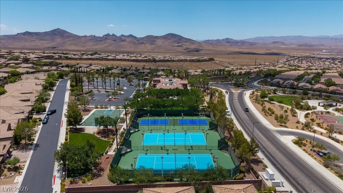
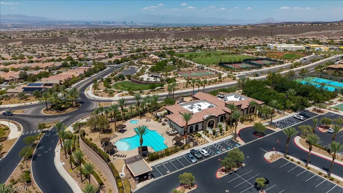
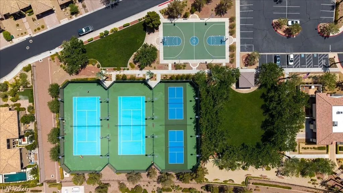
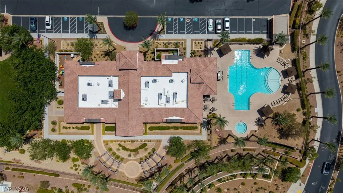
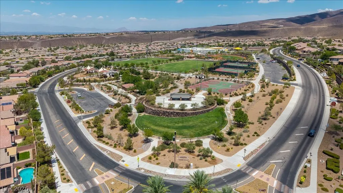
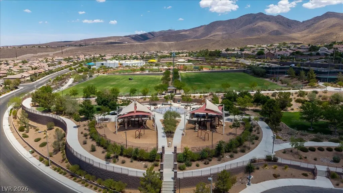
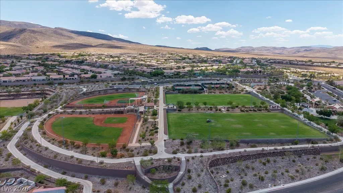
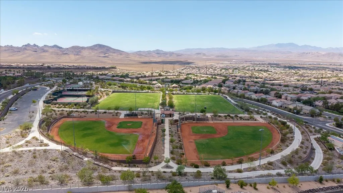
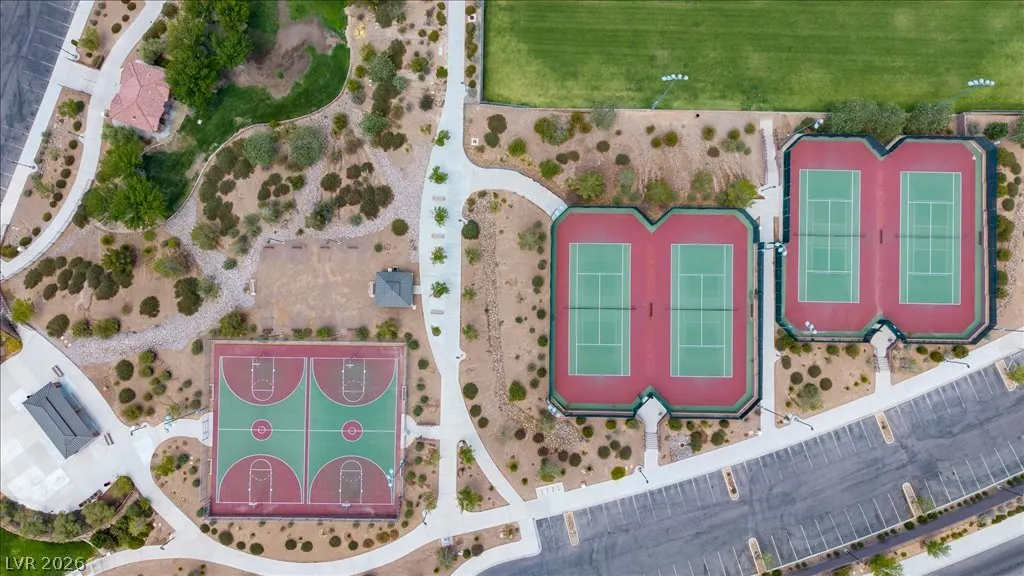
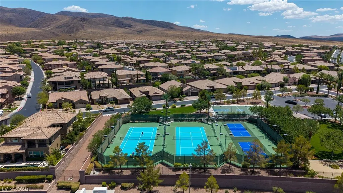
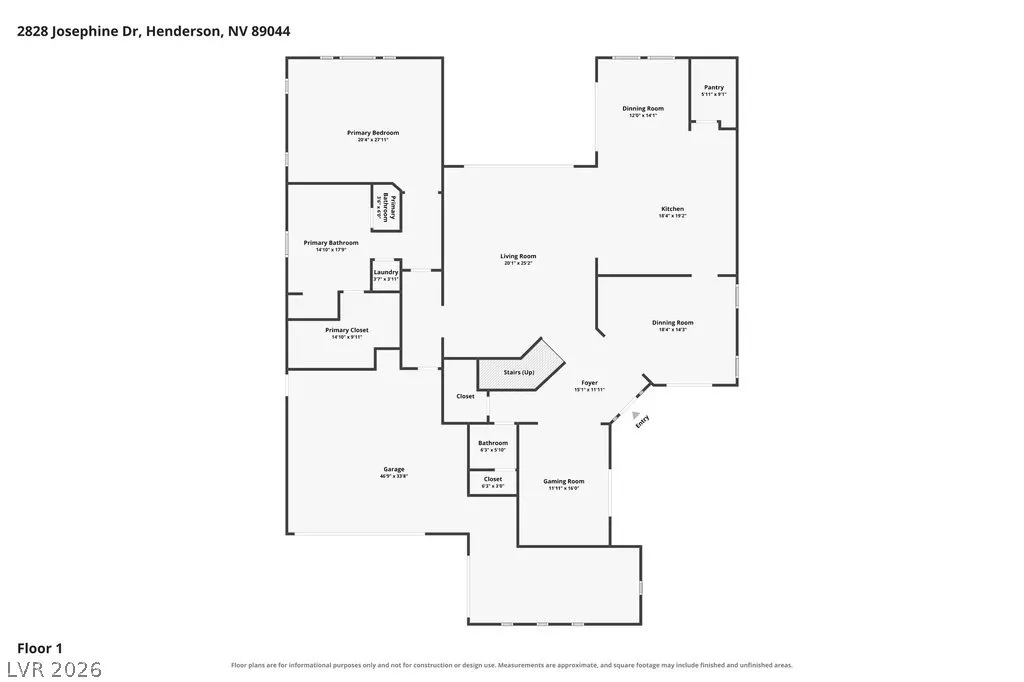
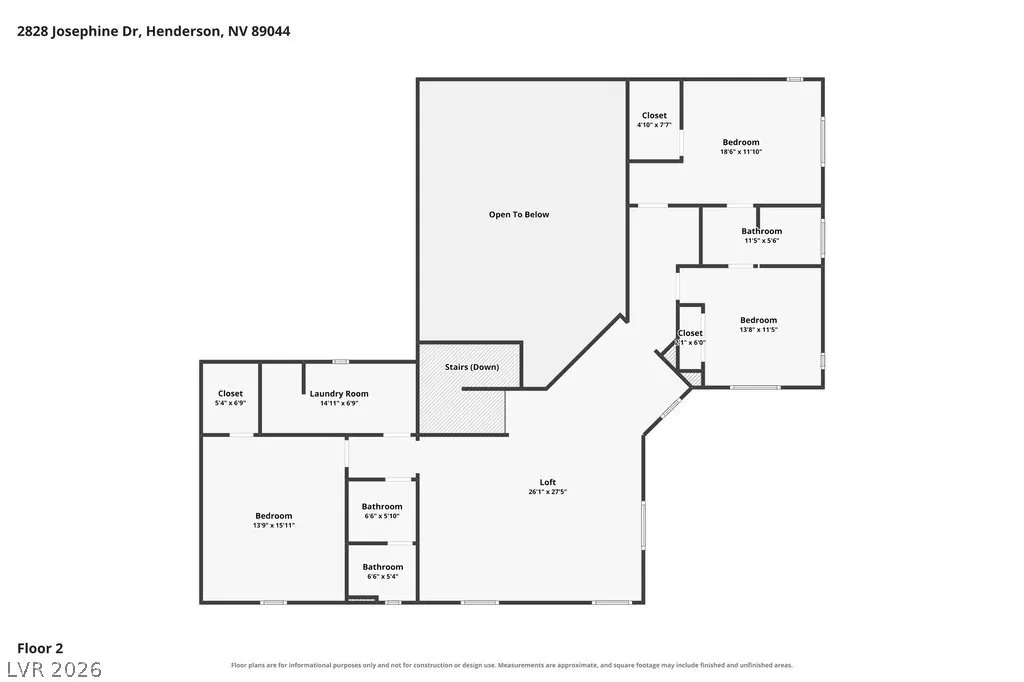
Welcome to luxury living in the prestigious guard-gated Club at Madeira Canyon, where tree-lined streets, mountain views, resort-style amenities, and an incredible sense of community create one of Henderson’s most sought-after neighborhoods. Perched near the top of the street, this meticulously updated 4-bedroom, 4-bath home with a 3-car garage offers the perfect blend of elegance and comfort. A private courtyard welcomes you into a bright, open floor plan featuring soaring two-story ceilings, abundant natural light, a striking fireplace feature wall, and expansive sliding glass doors that create seamless indoor-outdoor living. The beautifully updated kitchen showcases new quartz countertops, stainless steel appliances, a custom hood, oversized island, walk-in pantry, breakfast nook, and reverse osmosis system. The private first-floor primary suite offers a spa-inspired bath with a soaking tub, custom tile shower, dual vanities, walk-in closet, and its own stackable washer and dryer. Upstairs you’ll find a spacious loft, a full laundry room, three additional bedrooms, and two full baths. Step outside to your private backyard retreat with a sparkling pool, spa, outdoor fireplace, mature landscaping, and exceptional privacy. Recent upgrades include new interior paint, luxury carpet, vinyl flooring, lighting, water heater, landscaping, remodeled primary bath, cooktop, countertops, and more! The dining room and billiard room french doors are each protected with rolling metal shutters to securely seal the front of the home. Residents of The Club at Madeira Canyon enjoy a private clubhouse, fitness center, tennis and pickleball courts, resort-style pool, community events, and scenic walking trails. Welcome Home!
| Elementary School | Middle School | High School |
|---|---|---|
| Wallin Elementary School | Webb Middle School | Liberty High School |
| Price History | |
|---|---|
| 7/28/2026 | Listed $1,299,000 |
| 8/23/2026 | 1$1,279,999 |
General Features
| Interior Features | Bedroom on Main Level,Ceiling Fan(s),Primary Downstairs,Window Treatments |
|---|---|
| Sewer | Public Sewer |
| Heating | Central,Gas,Multiple Heating Units |
| Cooling | Central Air,Electric,2 Units |
| Utilities | Underground Utilities |
| Possession | Close Of Escrow |
| Roof | Tile |
| Appliances | Built-In Gas Oven,Dishwasher,Gas Cooktop,Disposal,Microwave,Refrigerator,Water Purifier |
| Exterior Features | Burglar Bar,Courtyard,Patio,Private Yard,Storm/Security Shutters,Sprinkler/Irrigation |
| HOA | 318 |
| Garage Spaces | 3 |
| Association Fee Includes | Association Management,Maintenance Grounds,Security |
| Patio/Porch Features | Covered,Patio |
| Architectural Style | Two Story,Custom |
| Pool Features | In Ground,Private,Pool/Spa Combo,Waterfall,Community |
| Private Pool | Yes |
| Security Features | Controlled Access,Gated Community |
| Year Built | 2015 |
| Electric | Photovoltaics None |
| Stories | 2 |
| Property SubType | Single Family Residence |
| Current Use | Residential |
| Percent Ownership | Single Family Residential |
| Community Features | Pool |
| Additional Parcels Description | --- |
| Assoc Fee Paid Per | Monthly |
| County | Clark |
| Property Type | Residential |
| Association Amenities | Basketball Court,Clubhouse,Fitness Center,Gated,Barbecue,Pickleball,Park,Pool,Guard,Spa/Hot Tub,Security,Tennis Court(s) |
| HOA / Comm Assn | Yes |
| Attached Garage | Yes |
| Contingency | Other |
| Energy Efficient | Windows |
| Subdivision Name | Provence Cntry Club Parcel 2 |
| Facing Direction | North |
| Garage Y/N | Yes |
| Total Rooms | 7 |
| Status | Active Under Contract |
| Buyer Financing | Cash |
| Directions | Take Anthem Pkwy S to Bicentennial, L Anthem Highland Drive, L on Democracy Drive, Exit to Canyon Drive, turn right through gate, right on Josephine, home on left. **ONLY PARK ON HOME SIDE OF THE STREET PER HOA** |
| High School | Liberty |
| City | Henderson |
| Disclosures | Covenants/Restrictions Disclosure |
| Association Name | Madeira Canyon |
| Zoning Description | Single Family |
| Lot Size Units | Acres |
| Lot Size Square Feet | 8712 |
| Elementary School | Wallin, Shirley & Bill,Wallin, Shirley & Bill |
| Year Built Details | RESALE |
| Tax Annual Amount | 7537 |
| Middle/Junior High School | Webb, Del E. |
| Property Condition | Resale |
| Virtual Tour | https://www.propertypanorama.com/instaview/las/2803793 |
| Days on Market | 37 |
| Standard Status | Active Under Contract |
| Property Sub Type Additional | Single Family Residence |
| PostalCity | Henderson |
Interior Features
| Flooring | Carpet,Luxury Vinyl Plank,Tile |
|---|---|
| Furnished Y/N | Unfurnished |
| Total Fireplaces | 1 |
| Fireplace Features | Electric,Living Room |
| Air Conditioning Y/N | Yes |
| Heating Y/N | Yes |
| Window Features | Double Pane Windows,Plantation Shutters |
| Fireplace Y/N | Yes |
| Full Baths | 3 |
| Half Baths | 1 |
| Laundry Features | Gas Dryer Hookup,Laundry Closet,Main Level,Laundry Room,Upper Level |
| Total Bedrooms | 4 |
| Total Baths | 4 |
| Bedrooms Possible | 6 |
Exterior Features
| Fencing | Block,Back Yard |
|---|---|
| Parking Features | Attached,Garage,Inside Entrance,Private |
| Lot Features | Drip Irrigation/Bubblers,Desert Landscaping,Landscaped,Rocks,Synthetic Grass,Trees,< 1/4 Acre |
| Water Source | Public |
| Lot Size Area | 0.2 |
| Spa | Yes |
| Building Area Total | 4211 |
| Lot Size Acres | 0.2 |
| Horse Amenities | None |
Amenities
- Foreclosure
- Views
- Short Sale
- New Construction
- Adult 55+
- Lease To Own
- No HOA Fees
- Furnished
- Primary On Main
- Air Conditioning
- Seller Finance
- Green
- Fixer Upper
- Horse
- Golf
- Fireplace
- Deck
- Garage
- Basement
- Pool
Property vs Single Family Average in 89044
Price
Taxes
Year Built

 The data relating to real estate for sale on this web site comes in part from the Broker Reciprocity program of the Northern Nevada Regional Multiple Listing Service®. Real estate listings held by brokerage firms other than the owner of this site are marked with the Broker Reciprocity logo and detailed information about those listings includes the name of the listing brokerage. Copyright 2026 of the Northern Nevada Regional Multiple Listing Service MLS. All rights reserved.
