
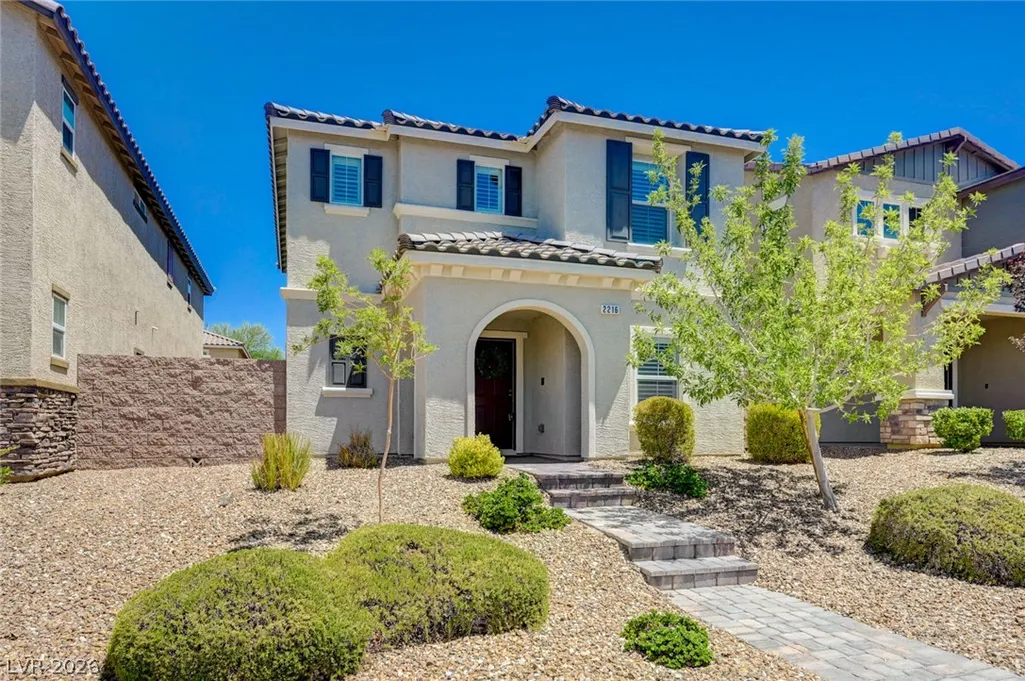
Address
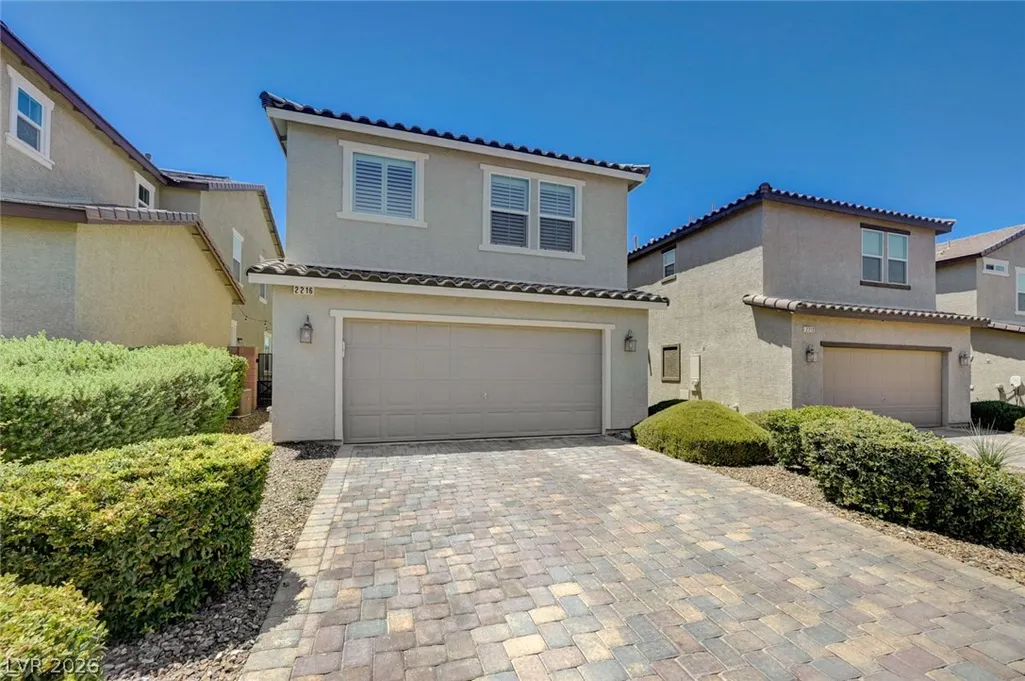
2216 Via Zoran, Henderson, NV
Price
$ 485,000
Property Attributes
- MLS#2804290
- TypeSingle Family
- Listing Status Pending
- CountyClark
- CityHenderson
- NeighborhoodInspirada Pod 2-1
- Zip89044
- Style
- Year Built2017
- Taxes$ 3607
- Price$ 485,000
- Bedrooms4
- Full Bathrooms2
- Half Bathrooms1
- Sqr Footage2040
- Lot Size0.08 Acres
Data Source:
Greater Las Vegas MLS (GLVAR)
Property Description
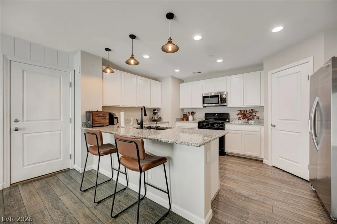
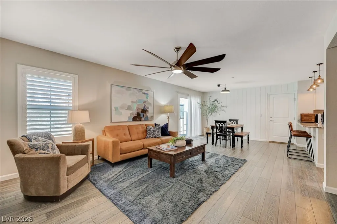
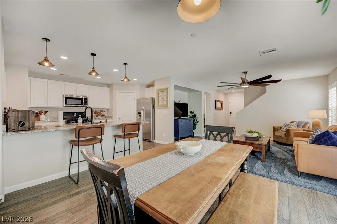
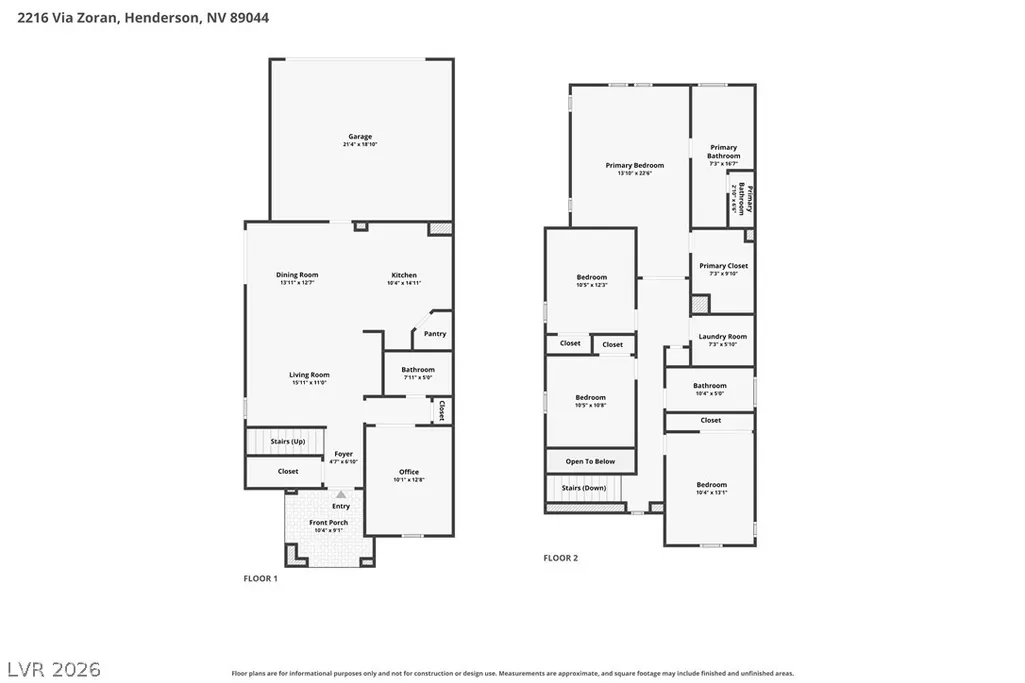
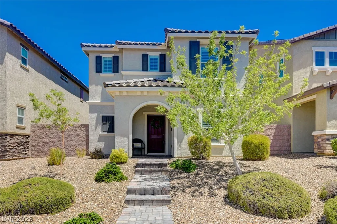
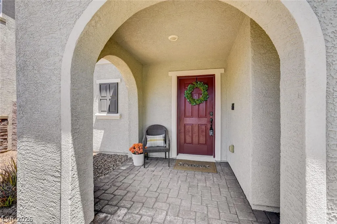
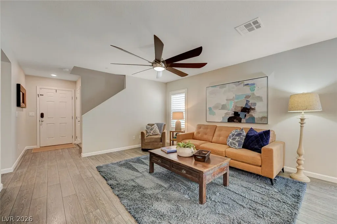
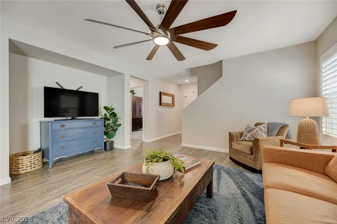
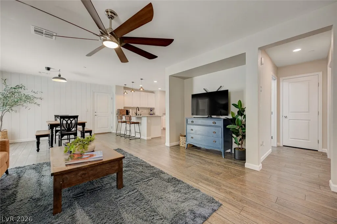
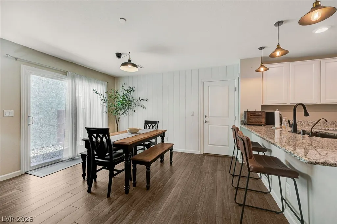
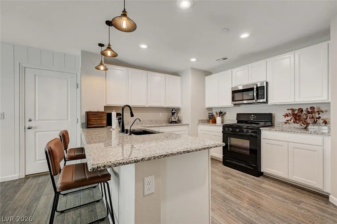
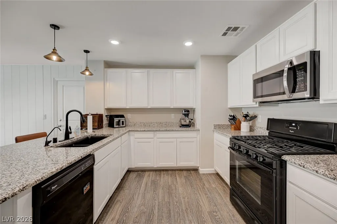
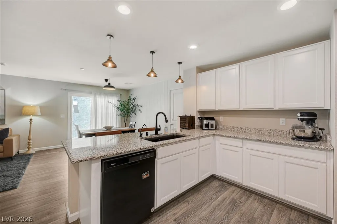
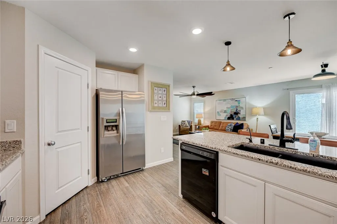
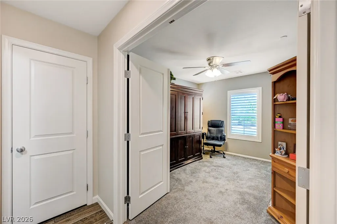
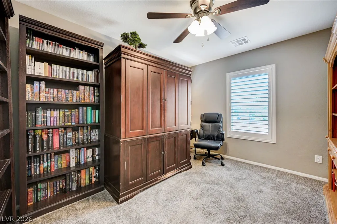
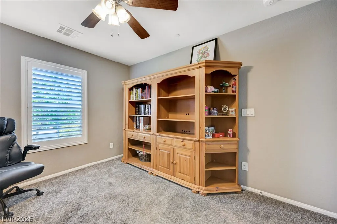
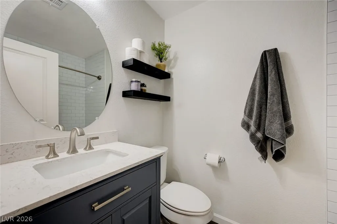
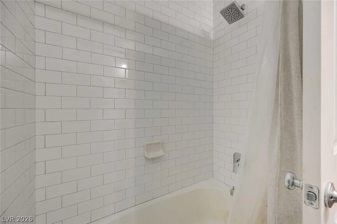
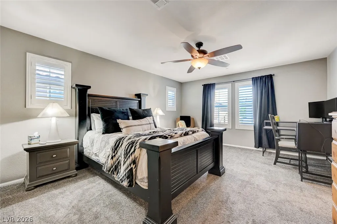
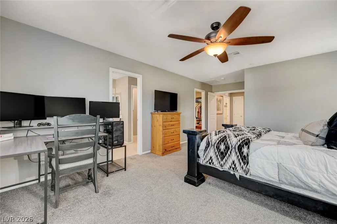
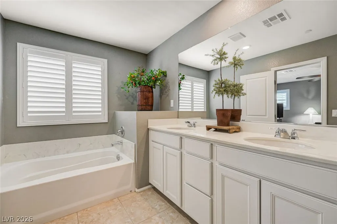
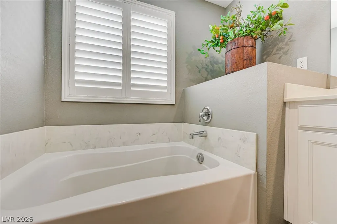
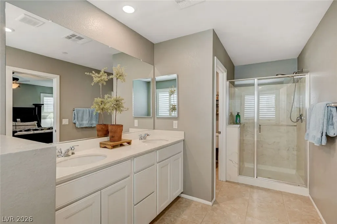
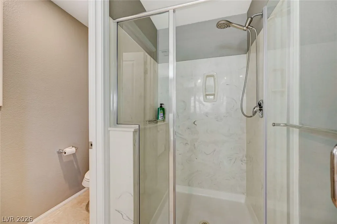
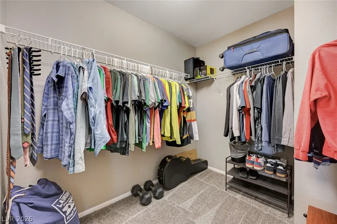
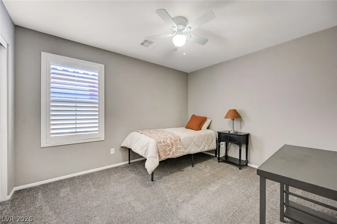
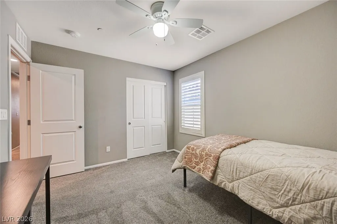
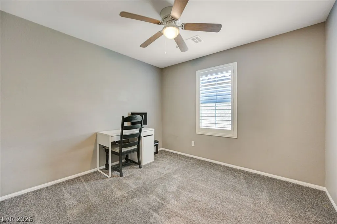
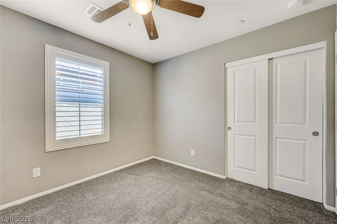
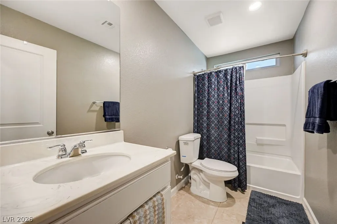
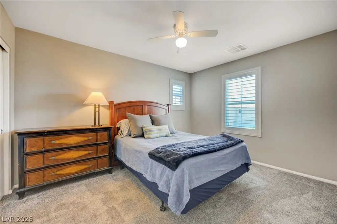
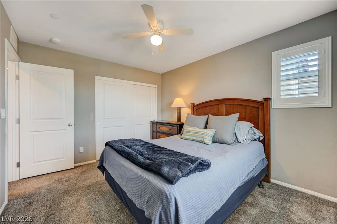
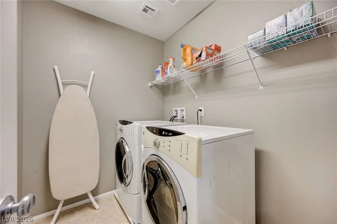
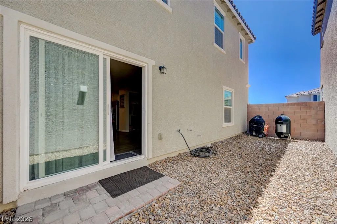
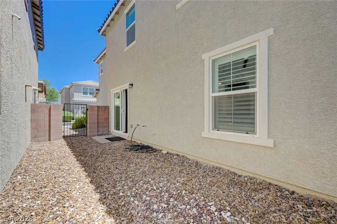
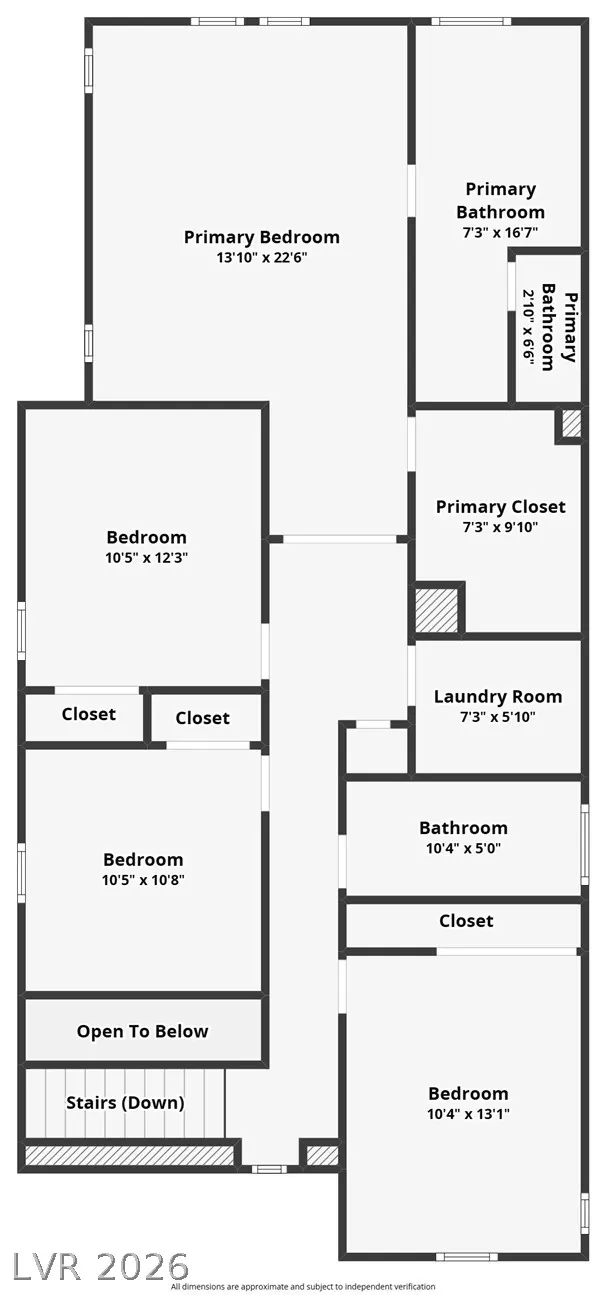
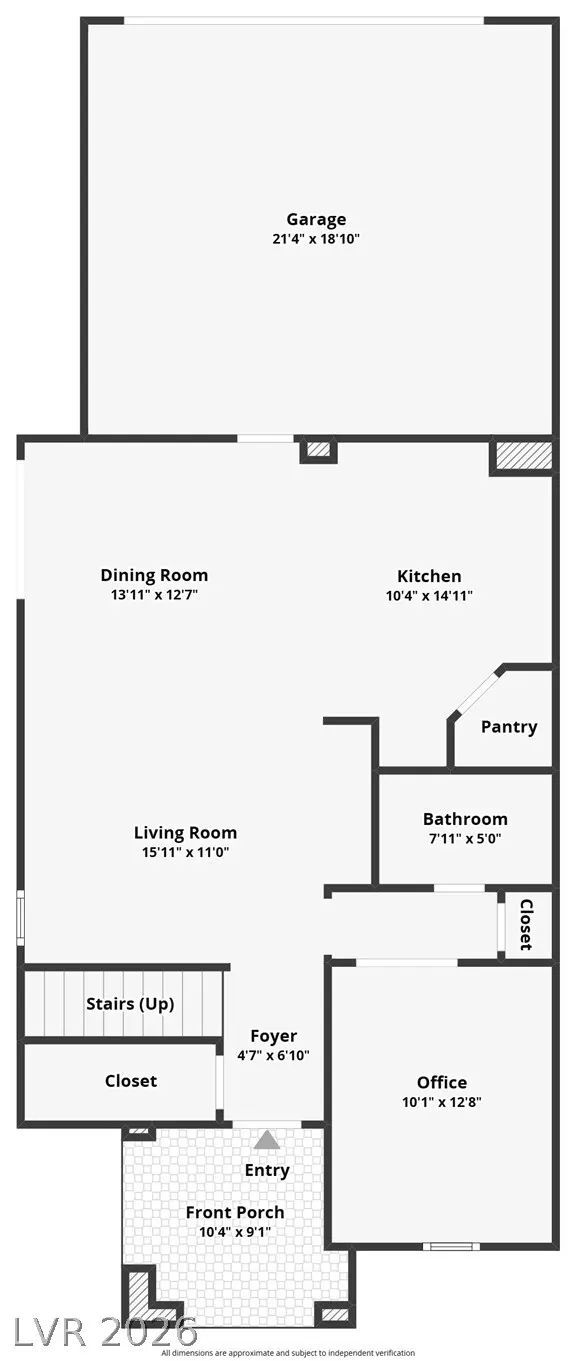
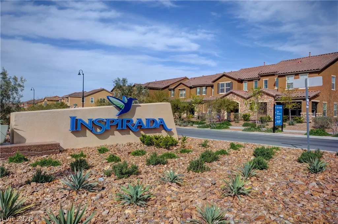
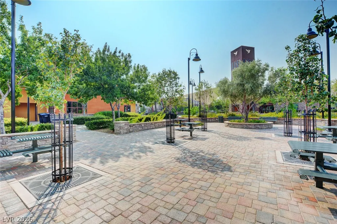
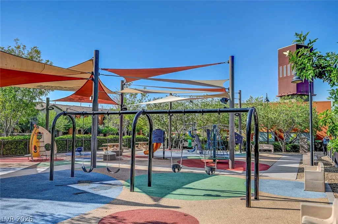
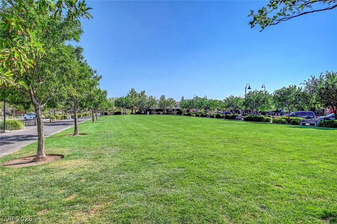
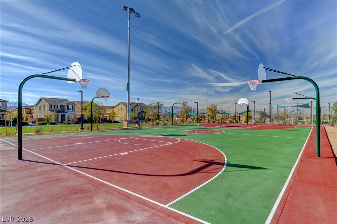
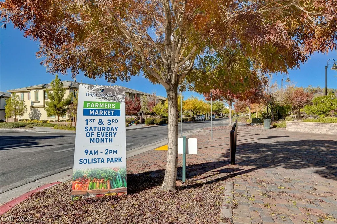
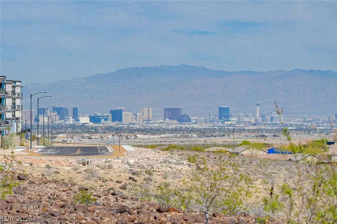
**SEE VIRTUAL 3D TOUR** Looking for extra flexibility without sacrificing space? 4 bedrooms PLUS a private den, and 3 full baths — an uncommon layout combination in Inspirada that sets 2216 Via Zoran apart from the rest. Paired with a full-length driveway rarely found in this community, this 2,040 sq ft home offers something truly distinctive. The flexible downstairs den is ideal as a home office, playroom, or guest retreat, conveniently located near a full bathroom for true single-level guest accommodations or multigenerational living. The open main level flows from a bright living and dining area into a well-equipped kitchen with granite counters, stainless steel appliances, gas range, and an island with bar seating — perfect for gathering. Upstairs, all 4 bedrooms are set apart from the den, anchored by a primary suite featuring a separate soaking tub and shower, dual-sink vanity, and a spacious walk-in closet. A full hall bath and dedicated laundry room complete the second floor. Wood-style plank flooring, plantation shutters, and ceiling fans carry throughout, while the 2-car garage and extended paver driveway provide exceptional parking for the neighborhood. Location adds even more value here, with easy access to shopping, dining, top-rated schools, and the Las Vegas Strip. Inspirada's amenities — parks, sport courts, and community events — add tangible value beyond the home itself.
| Elementary School | Middle School | High School |
|---|---|---|
| Ellis Elementary School | Webb Middle School | Liberty High School |
| Price History | |
|---|---|
| 8/1/2026 | Listed $485,000 |
General Features
| Interior Features | Ceiling Fan(s),Window Treatments |
|---|---|
| Sewer | Public Sewer |
| Heating | Central,Gas |
| Cooling | Central Air,Electric |
| Utilities | Underground Utilities |
| Possession | Close Of Escrow |
| Roof | Tile |
| Appliances | Dishwasher,Disposal,Gas Range,Microwave,Refrigerator |
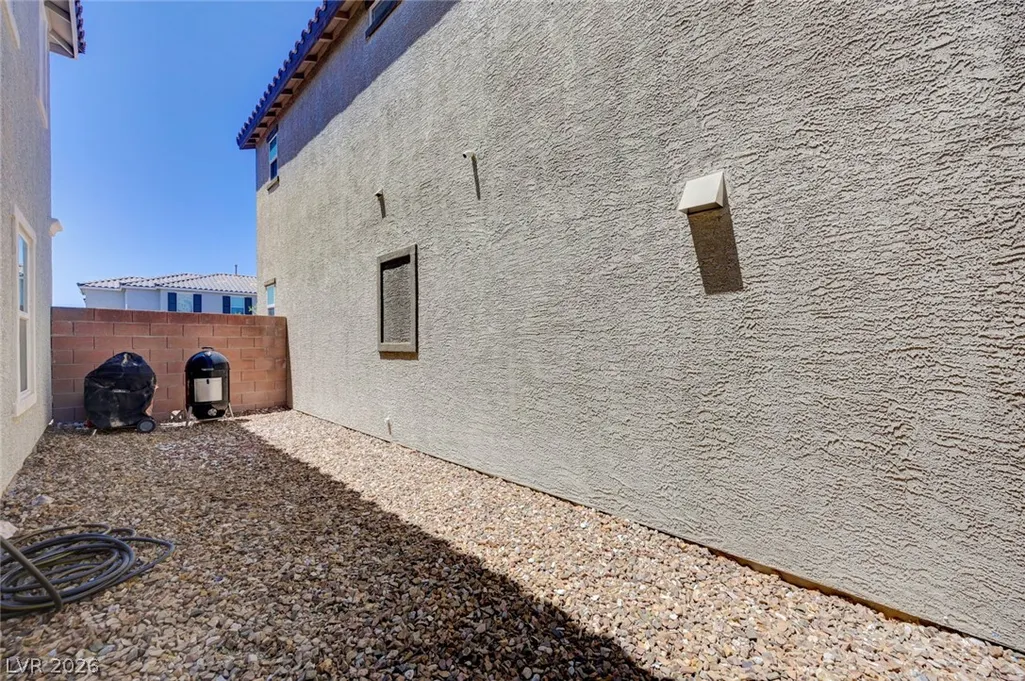
| Exterior Features | Porch,Private Yard |
| HOA | 255 |
| Garage Spaces | 2 |
| Association Fee Includes | Association Management,Recreation Facilities,Security |
| Patio/Porch Features | Porch |
| Architectural Style | Two Story |
| Pool Features | Community |
| Year Built | 2017 |
| Electric | Photovoltaics None |
| Stories | 2 |
| Property SubType | Single Family Residence |
| Community Features | Pool |
| Additional Parcels Description | --- |
| Assoc Fee Paid Per | Quarterly |
| County | Clark |
| Property Type | Residential |
| Association Amenities | Basketball Court,Playground,Pool,Security |
| HOA / Comm Assn | Yes |
| Attached Garage | Yes |
| Contingency | None |
| Subdivision Name | Inspirada Pod 2-1 |
| Facing Direction | West |
| Garage Y/N | Yes |
| Total Rooms | 9 |
| Status | Pending |
| Buyer Financing | FHA |
| Directions | From Bicentennial Pkwy & Via Inspirada, head south on Via Inspirada, Turn left onto Via da Vinci, Turn left onto Lambro St, Turn right onto Cartanda Ave, Turn left onto Via Zoran. Property will be on the left. |
| High School | Liberty |
| City | Henderson |
| Disclosures | Covenants/Restrictions Disclosure |
| Association Name | Inspirada |
| Zoning Description | Single Family |
| Lot Size Units | Acres |
| Lot Size Square Feet | 3485 |
| Elementary School | Ellis, Robert and Sandy,Ellis, Robert and Sandy |
| Year Built Details | RESALE |
| Tax Annual Amount | 3607 |
| Middle/Junior High School | Webb, Del E. |
| Property Condition | Resale |
| Virtual Tour | https://www.zillow.com/view-imx/febab8cb-d694-46ee-a268-12125a922532?setAttribution=mls&wl=true&initialViewType=pano&utm_source=dashboard |
| Days on Market | 5 |
| Standard Status | Pending |
| Virtual Tour | https://www.zillow.com/view-imx/febab8cb-d694-46ee-a268-12125a922532?initialViewType=pano&utm_source=dashboard |
| Property Sub Type Additional | Single Family Residence |
| PostalCity | Henderson |
Interior Features
| Flooring | Carpet,Luxury Vinyl Plank |
|---|---|
| Furnished Y/N | Unfurnished |
| Air Conditioning Y/N | Yes |
| Heating Y/N | Yes |
| Window Features | Plantation Shutters |
| Full Baths | 2 |
| Half Baths | 1 |
| Laundry Features | Gas Dryer Hookup,Laundry Room,Upper Level |
| Total Bedrooms | 4 |
| Total Baths | 3 |
| Bedrooms Possible | 4 |
Exterior Features
| Fencing | Block,Partial |
|---|---|
| Parking Features | Attached,Garage,Inside Entrance,Private |
| Lot Features | Desert Landscaping,Landscaped,Rocks,< 1/4 Acre |
| Water Source | Public |
| Lot Size Area | 0.08 |
| Building Area Total | 2040 |
| Lot Size Acres | 0.08 |
| Horse Amenities | None |
Amenities
- Foreclosure
- Views
- Short Sale
- New Construction
- Adult 55+
- Lease To Own
- No HOA Fees
- Furnished
- Primary On Main
- Air Conditioning
- Seller Finance
- Green
- Fixer Upper
- Horse
- Golf
- Fireplace
- Deck
- Garage
- Basement
- Pool
Property vs Single Family Average in 89044
Price
Taxes
Year Built

 The data relating to real estate for sale on this web site comes in part from the Broker Reciprocity program of the Northern Nevada Regional Multiple Listing Service®. Real estate listings held by brokerage firms other than the owner of this site are marked with the Broker Reciprocity logo and detailed information about those listings includes the name of the listing brokerage. Copyright 2026 of the Northern Nevada Regional Multiple Listing Service MLS. All rights reserved.
