
Price Reduction - Primary on Main
Address
10005 Sail Landing Court, Las Vegas, NV
Price
$ 714,888
Property Attributes
- MLS#2805759
- TypeSingle Family
- Listing Status Contingent
- CountyClark
- CityLas Vegas
- NeighborhoodRegatta At The Lakes
- Zip89117
- Style
- Year Built1989
- Taxes$ 3848
- Price$ 714,888
- Bedrooms4
- Full Bathrooms2
- Half Bathrooms1
- Sqr Footage2593
- Lot Size0.17 Acres
Data Source:
Greater Las Vegas MLS (GLVAR)
Property Description
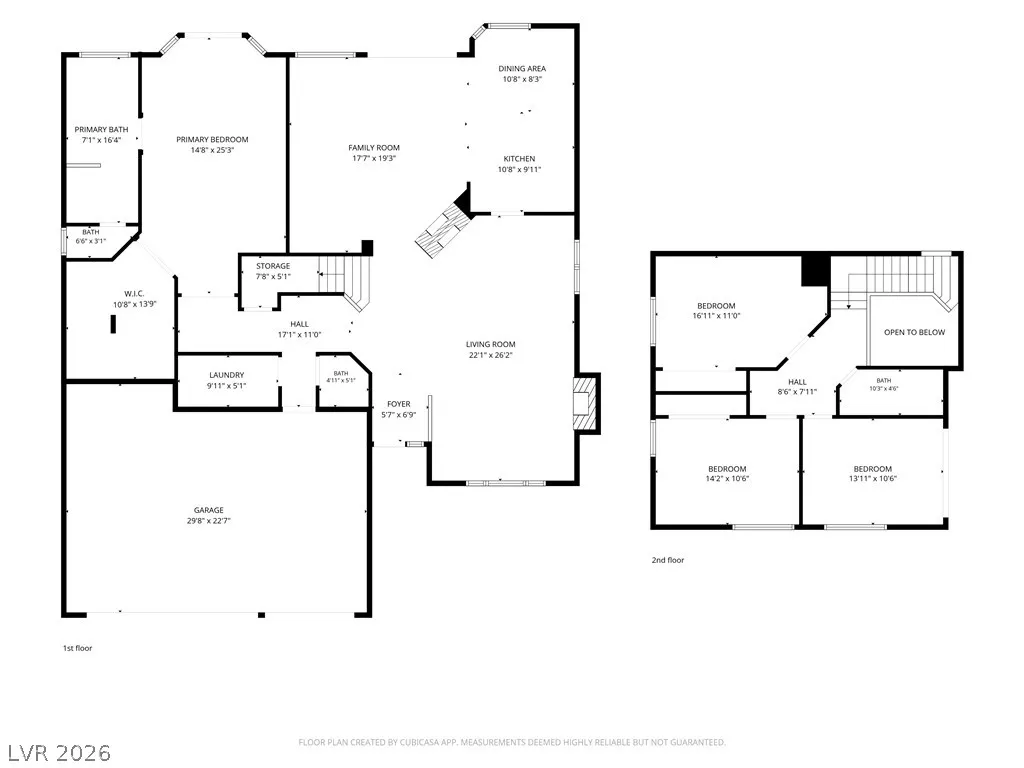
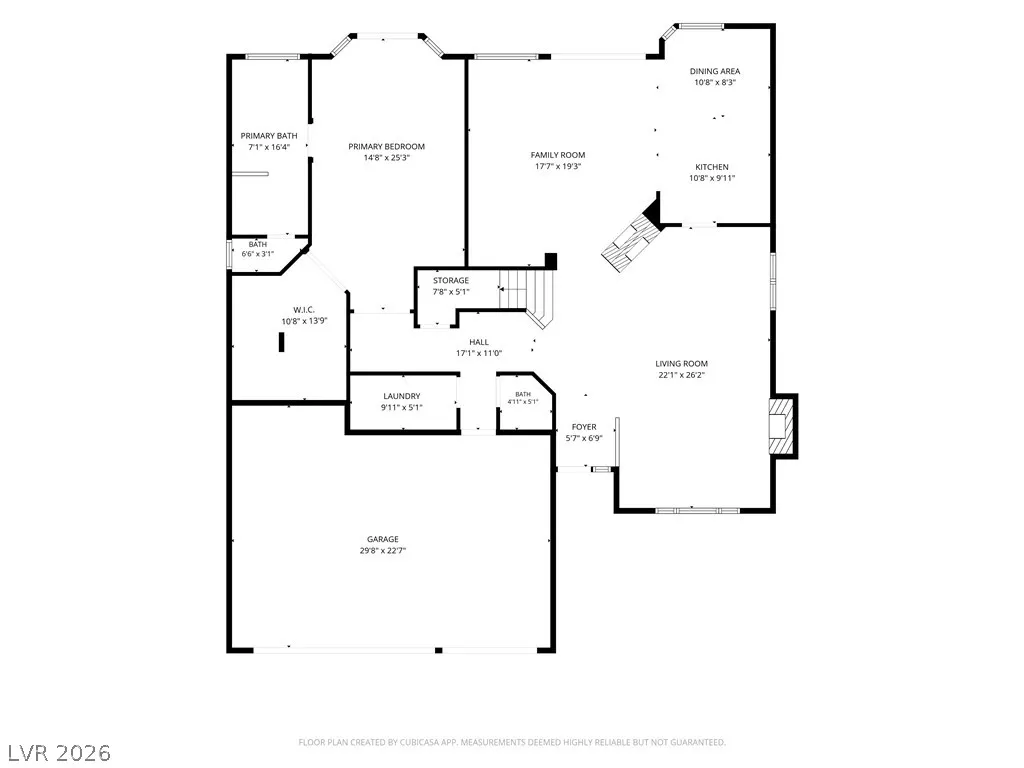
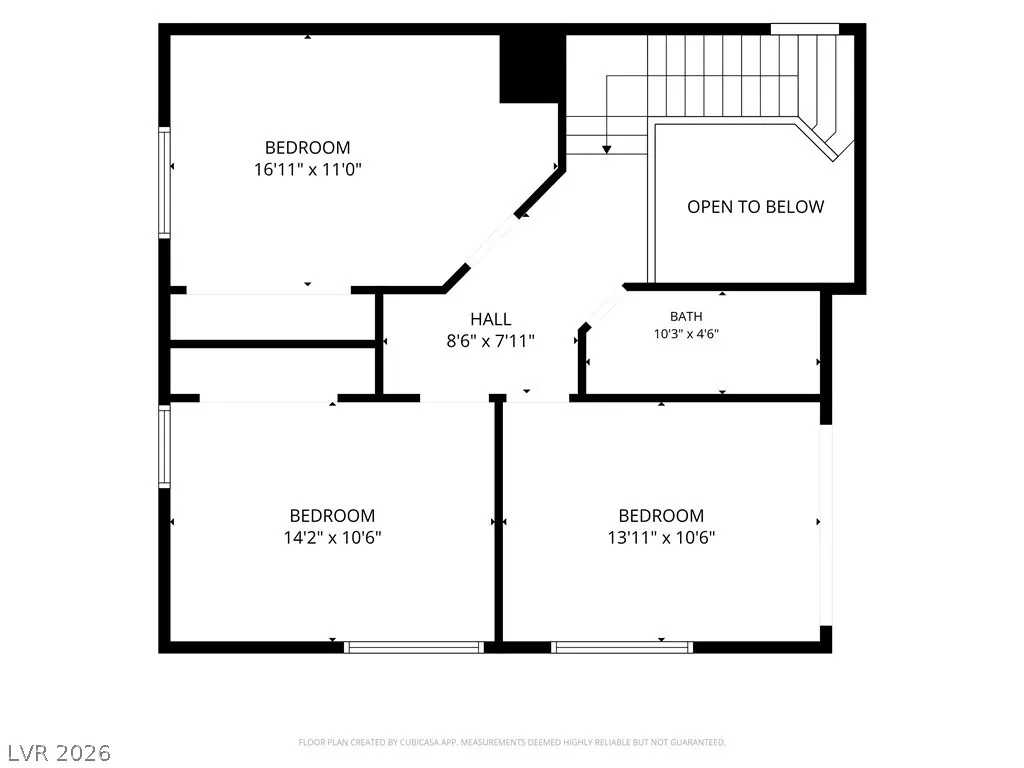
Beautifully renovated 4-bedroom, 2.5-bath home with 2,593 sq. ft. and a desirable first-floor primary suite. Extensive upgrades throughout include new COREtec luxury vinyl plank flooring, completely remodeled bathrooms, new granite kitchen countertops, new designer light fixtures and pendant lighting, reverse osmosis water filtration system, and new water heater. The open-concept great room features a stunning two-way fireplace with floor-to-ceiling stone on both sides and a premium Andersen sliding glass door leading to the backyard. The luxurious primary bath showcases a dramatic floor-to-ceiling stone accent surrounding a beautiful palladium window, while French doors in the primary bedroom provide direct access to the pool and private backyard. Enjoy indoor-outdoor living with a large, private yard featuring a NEW 20,000 gallon SALTWATER POOL with diving board and waterfall! This exceptional property backs to the prestigious guard-gated community of Regency at The Lakes, offering added privacy and an exclusive setting. Move-in ready with high-end finishes and thoughtful upgrades throughout—this is a must-see home!
| Elementary School | Middle School | High School |
|---|---|---|
| Ober Elementary School | Fertitta Frank & Victoria Middle School | Bonanza High School |
| Price History | |
|---|---|
| 8/3/2026 | Listed $725,900 |
| 8/26/2026 | 2$714,888 |
General Features
| Interior Features | Bedroom on Main Level,Ceiling Fan(s),Full Bath on Main Level,Primary Downstairs,Window Treatments |
|---|---|
| Sewer | Public Sewer |
| Heating | Central,Gas |
| Cooling | Central Air,Electric |
| Utilities | Underground Utilities |
| Possession | Close Of Escrow |
| Roof | Tile |
| Appliances | Built-In Electric Oven,Double Oven,Dryer,Dishwasher,Disposal,Microwave,Refrigerator,Washer |
| Exterior Features | Patio,Private Yard,Sprinkler/Irrigation |
| HOA | 101 |
| Garage Spaces | 3 |
| Association Fee Includes | Maintenance Grounds |
| Patio/Porch Features | Covered,Patio |
| Architectural Style | Two Story |
| Pool Features | Heated,In Ground,Private,Salt Water,Waterfall |
| Private Pool | Yes |
| Construction Materials | Frame,Stucco,Drywall |
| Year Built | 1989 |
| Electric | Photovoltaics None |
| Stories | 2 |
| Property SubType | Single Family Residence |
| Percent Ownership | Single Family Residential |
| Additional Parcels Description | --- |
| Assoc Fee Paid Per | Quarterly |
| County | Clark |
| Property Type | Residential |
| Association Amenities | Park,Security |
| HOA / Comm Assn | Yes |
| Attached Garage | Yes |
| Contingency | Sell Buyer Property |
| Energy Efficient | Windows |
| Subdivision Name | Regatta At The Lakes |
| Facing Direction | North |
| Garage Y/N | Yes |
| Total Rooms | 5 |
| Status | Contingent |
| Directions | From Sahara & Fort Apache. Head North on Fort Apache, Right on Lake South, Left on Delta Point Way, Right on Tamarack Landing, left onto Sail Landing Ct, home is on the left. |
| High School | Bonanza |
| City | Las Vegas |
| Disclosures | Covenants/Restrictions Disclosure |
| Association Name | Section 7 |
| Zoning Description | Single Family |
| Lot Size Units | Acres |
| Lot Size Square Feet | 7405 |
| Elementary School | Ober, D'Vorre & Hal,Ober, D'Vorre & Hal |
| Year Built Details | RESALE |
| Tax Annual Amount | 3848 |
| Middle/Junior High School | Fertitta Frank & Victoria |
| Property Condition | Resale |
| Virtual Tour | https://www.propertypanorama.com/instaview/las/2805759 |
| Days on Market | 29 |
| Standard Status | Active Under Contract |
| Property Sub Type Additional | Single Family Residence |
| Expected Active Date | 2026-08-06 |
| PostalCity | Las Vegas |
Interior Features
| Flooring | Carpet,Luxury Vinyl Plank,Tile |
|---|---|
| Furnished Y/N | Unfurnished |
| Total Fireplaces | 2 |
| Fireplace Features | Family Room,Gas,Great Room,Multi-Sided |
| Air Conditioning Y/N | Yes |
| Heating Y/N | Yes |
| Window Features | Blinds,Double Pane Windows,Drapes |
| Fireplace Y/N | Yes |
| Full Baths | 1 |
| Half Baths | 1 |
| 3/4 Baths | 1 |
| Laundry Features | Cabinets,Gas Dryer Hookup,Main Level,Laundry Room,Sink |
| Total Bedrooms | 4 |
| Total Baths | 3 |
| Bedrooms Possible | 4 |
Exterior Features
| Fencing | Block,Back Yard,Stucco Wall |
|---|---|
| Parking Features | Attached,Garage,Private |
| Lot Features | Drip Irrigation/Bubblers,Desert Landscaping,Landscaped,Synthetic Grass,< 1/4 Acre |
| Water Source | Public |
| Lot Size Area | 0.17 |
| Building Area Total | 2593 |
| Lot Size Acres | 0.17 |
| Horse Amenities | None |
Amenities
- Foreclosure
- Views
- Short Sale
- New Construction
- Adult 55+
- Lease To Own
- No HOA Fees
- Furnished
- Primary On Main
- Air Conditioning
- Seller Finance
- Green
- Fixer Upper
- Horse
- Golf
- Fireplace
- Deck
- Garage
- Basement
- Pool
Property vs Single Family Average in 89117
Price
Taxes
Year Built

 The data relating to real estate for sale on this web site comes in part from the Broker Reciprocity program of the Northern Nevada Regional Multiple Listing Service®. Real estate listings held by brokerage firms other than the owner of this site are marked with the Broker Reciprocity logo and detailed information about those listings includes the name of the listing brokerage. Copyright 2026 of the Northern Nevada Regional Multiple Listing Service MLS. All rights reserved.
